
Address
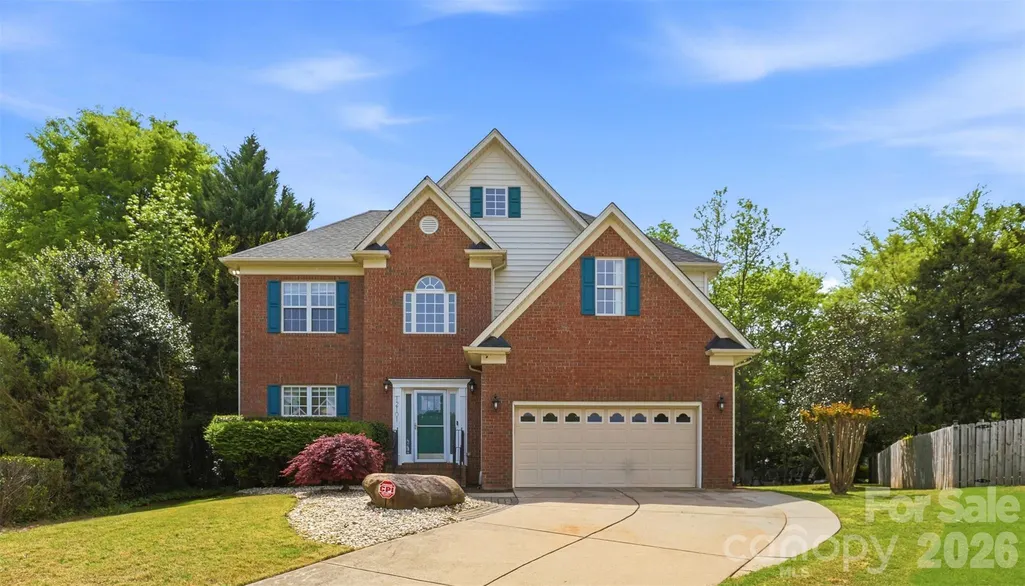
12101 Carolina Oak Circle, Charlotte, NC
Price
$ 479,900
Property Attributes
- ID#4365632
- TypeSingle Family
- Listing Status Active
- CountyMECKLENBURG
- CityCharlotte
- AreaMecklenburg County
- NeighborhoodThe Crossings
- Zip28273
- Style
- Year Built1998
- Price$ 479,900
- Bedrooms5
- Full Bathrooms2
- Half Bathrooms1
- Sqr Footage2838
- Lot Size0.32 Acres
Data Source:
Canopy MLS
Property Description
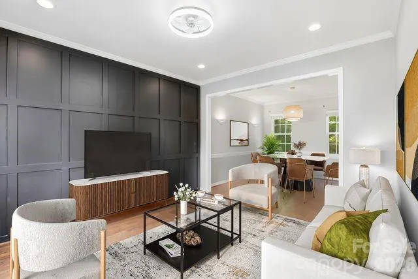
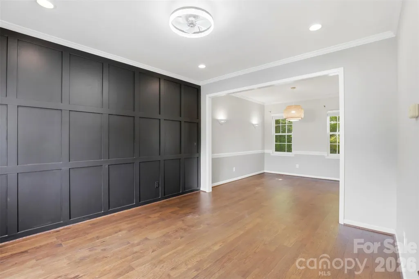
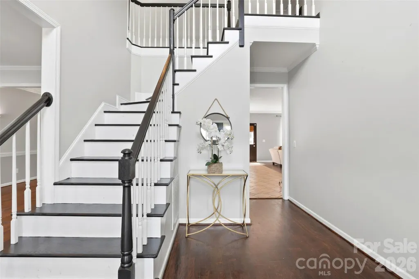
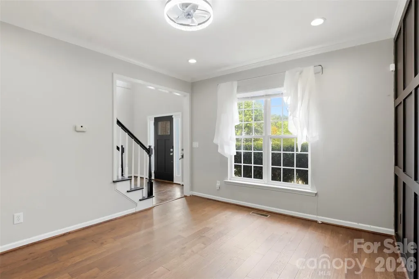
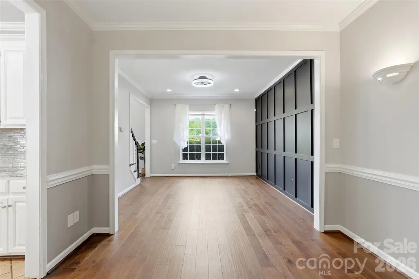
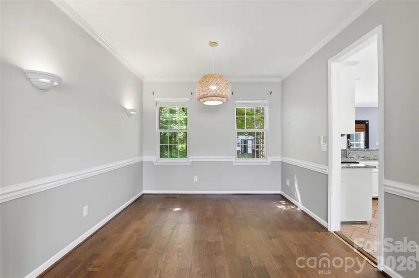
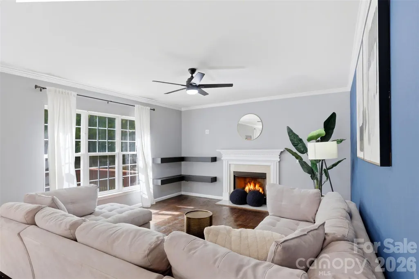
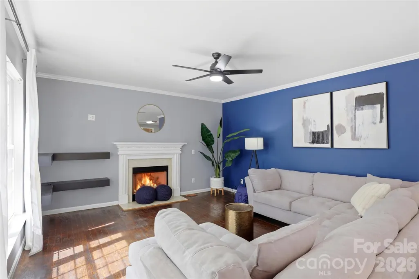
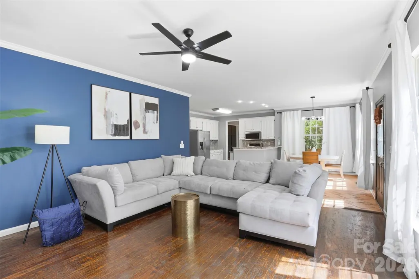
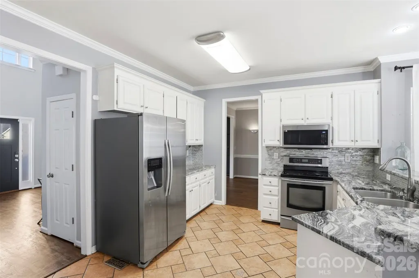
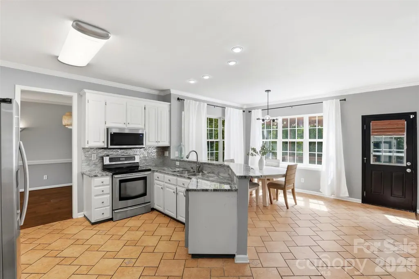
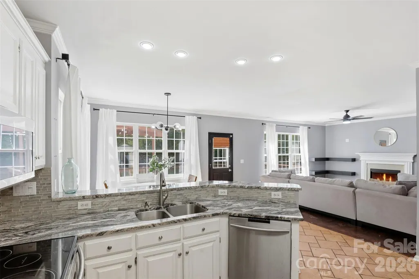
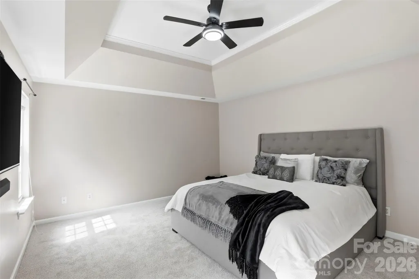
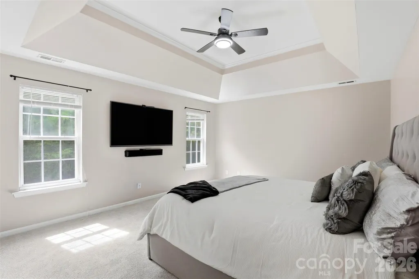
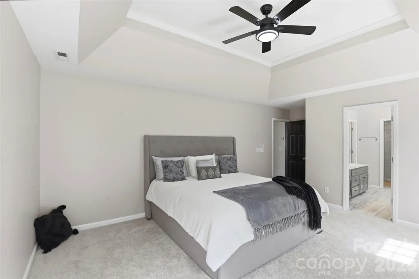
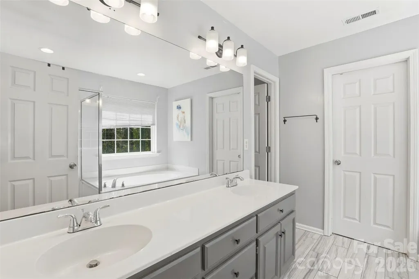
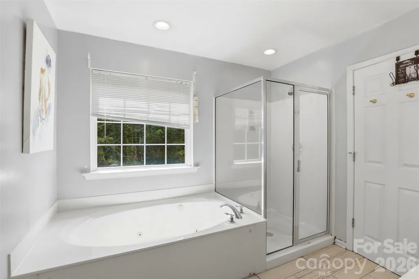
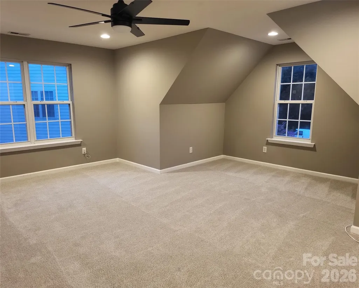
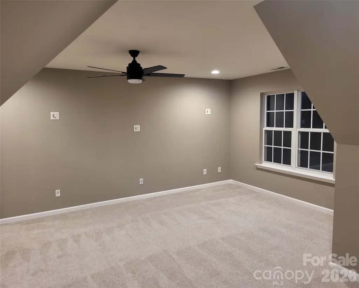
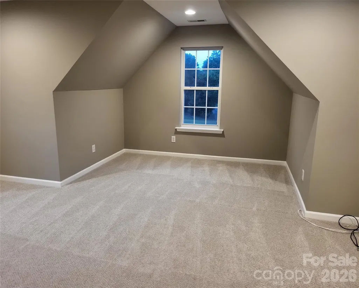
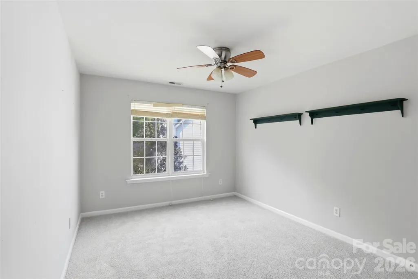
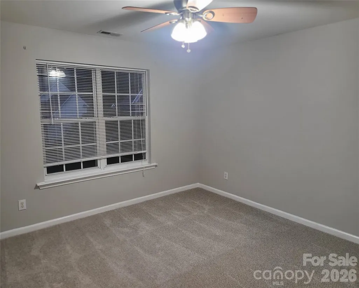
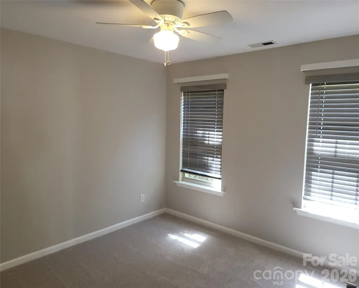
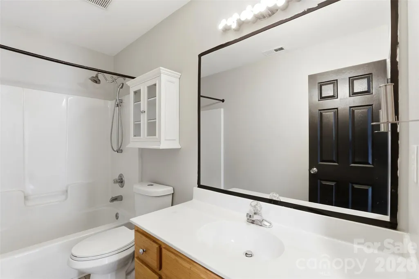
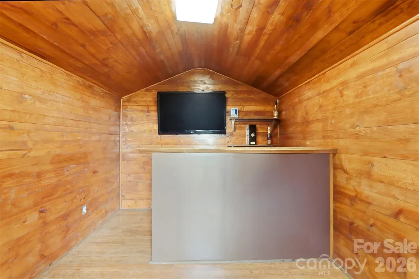
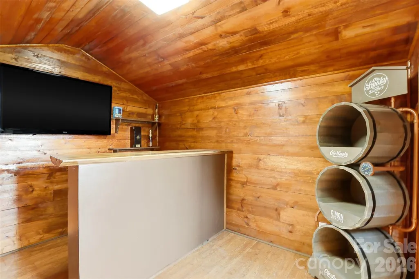
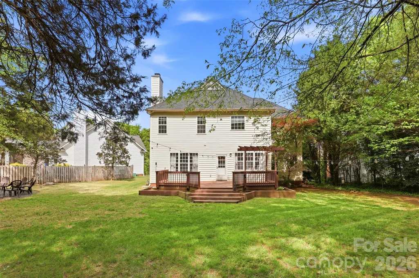
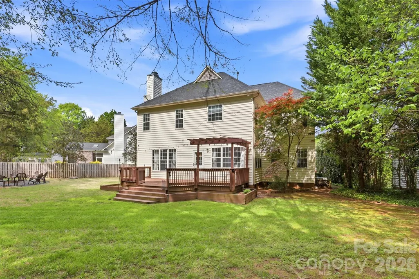
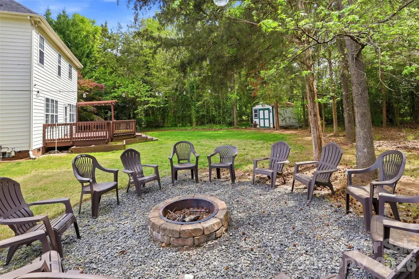
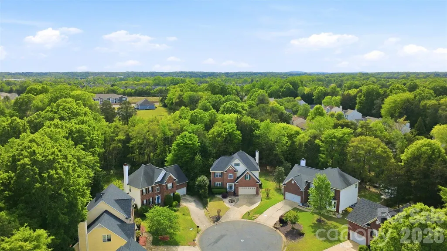
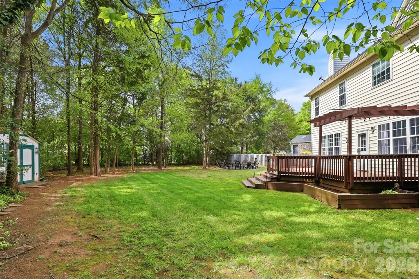
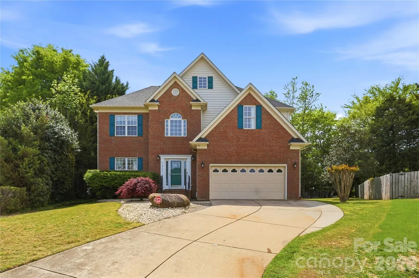
Notable Improvements & Move-In Ready Appeal! A new HVAC unit, neutral paint throughout, new carpet, roof replaced in 2022, and several additional repairs make this spacious 4-bedroom + bonus/5th-bedroom home ready for its new owner. Located in The Crossings, a well-established neighborhood in the highly sought-after Steele Creek area of Southwest Charlotte, this home offers an ideal combination of comfort, space, and convenience, with easy access to I-77 and I-485. Upon entry, you’re welcomed by a grand two-story foyer with an impressive staircase that sets the tone for the home. Abundant natural light fills the open floor plan, creating a warm and inviting atmosphere that works beautifully for both everyday living and entertaining. The main level features a formal living room and dining room, along with a well-appointed kitchen offering a breakfast bar and eat-in dining area. The kitchen flows seamlessly into the family room and opens to a huge deck, creating an excellent space for relaxing or hosting gatherings. Beyond the deck is a rare, exceptionally large and level backyard—offering plenty of room for outdoor activities, entertaining, gardening, or creating your own private retreat. Upstairs, the desirable split-bedroom floor plan provides privacy and flexibility. The spacious primary suite features a tray ceiling and a generously sized ensuite bathroom with a jacuzzi tub, separate shower, and walk-in closet. A versatile bonus room, previously used as a sports and movie retreat, can easily be customized as a media room, playroom, gym, or 5th bedroom. Three additional bedrooms provide ample space for family, guests, and/or a home office. Ideally situated near Charlotte Premium Outlets, an array of restaurants, Lake Wylie, and top-rated schools, this home offers the indoor and outdoor space to accommodate a flexible lifestyle, along with the convenience and location you’ve been looking for. Come see all this Steele Creek home has to offer!
| Elementary School | Middle School | High School |
|---|---|---|
| Lake Wylie Elementary School | Southwest Middle School | Palisades High School |
| Price History | |
|---|---|
| 4/3/2026 | Listed $510,000 |
| 5/4/2026 | 2$500,000 |
| 6/4/2026 | 3$489,900 |
| 8/12/2026 | 2$485,000 |
| 9/9/2026 | 2$479,900 |
General Features
| Living Area | 2838 |
|---|---|
| Sewer | Public Sewer |
| Heating | Forced Air,Natural Gas |
| Cooling | Central Air |
| Utilities | Cable Available |
| Roof | Architectural Shingle |
| Appliances | Dishwasher,Electric Oven,Electric Range,Gas Water Heater,Ice Maker |
| HOA Fee | 125 |
| Garage Spaces | 2 |
| Patio/Porch Features | Deck |
| Security Features | Carbon Monoxide Detector(s),Smoke Detector(s) |
| Construction Materials | Brick Partial,Vinyl |
| Year Built | 1998 |
| Levels | Two |
| Property Subtype | Single Family Residence |
| Parcel Number | 201-424-25 |
| Waterfront Features | None |
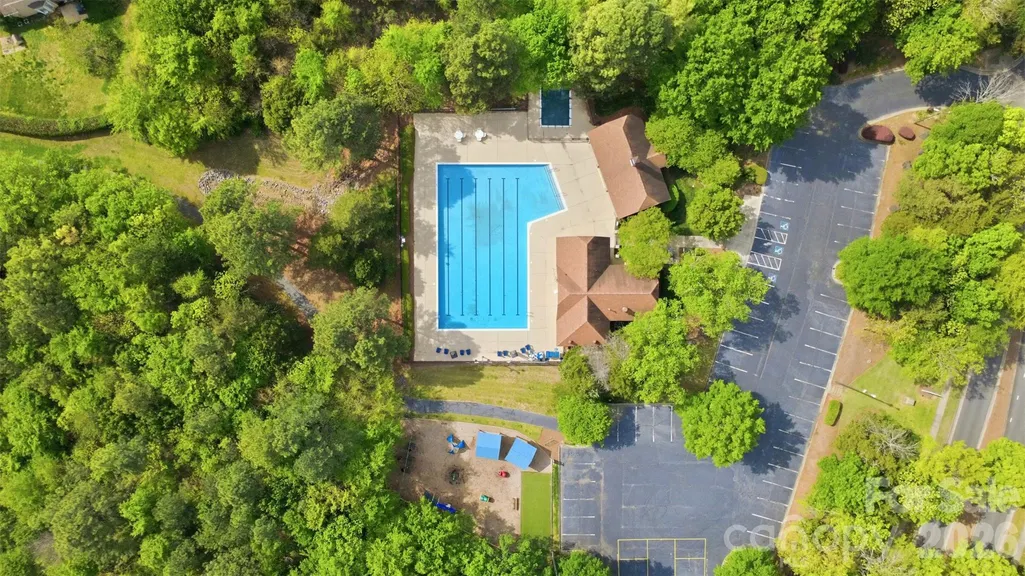
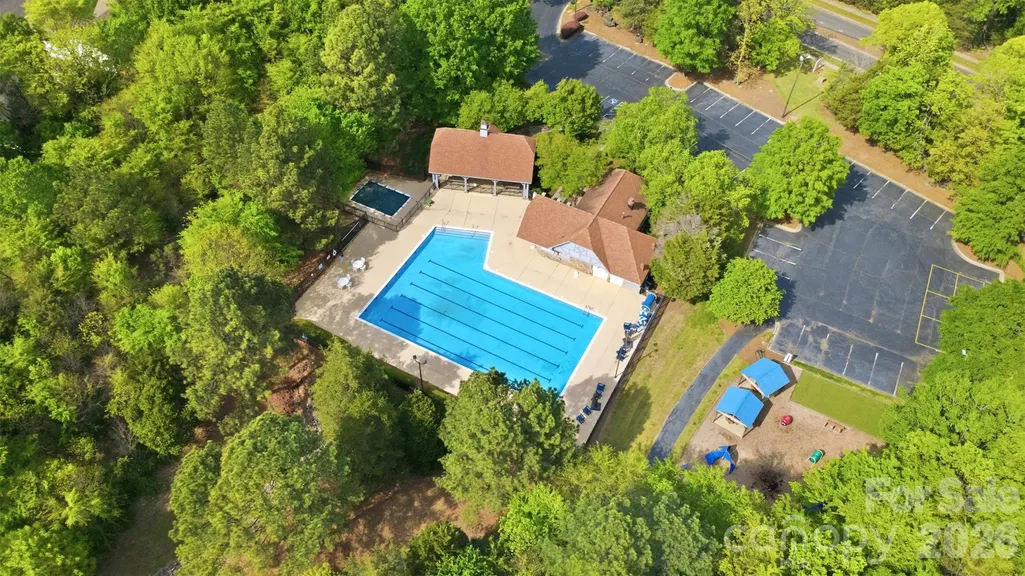
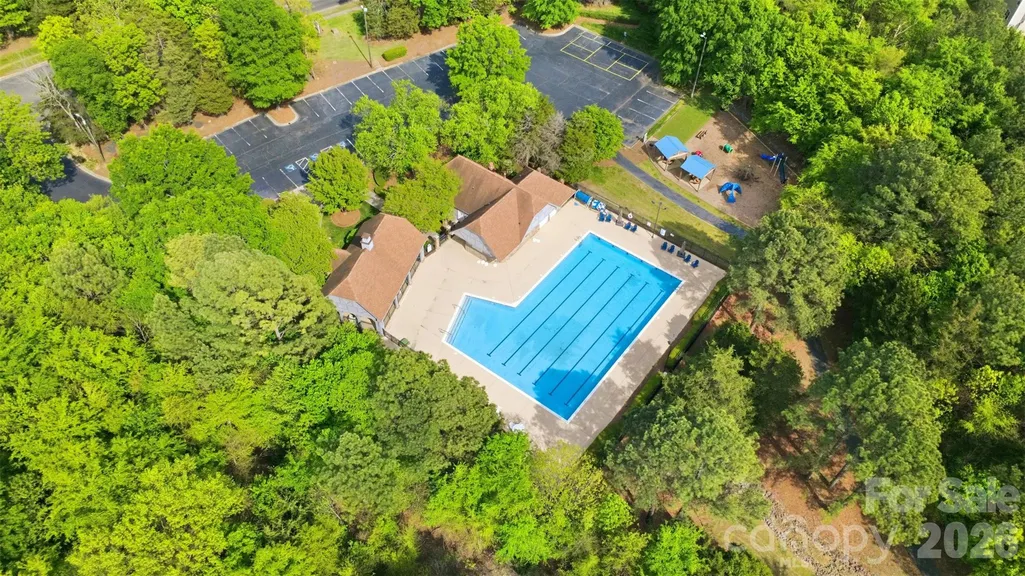
| Community Features | Outdoor Pool,Playground,Sidewalks |
| Assoc Fee Paid Per | Quarterly |
| County | Mecklenburg |
| New Construction | No |
| Property Type | Residential |
| HOA | Yes |
| Subdivision Name | The Crossings |
| Garage Y/N | Yes |
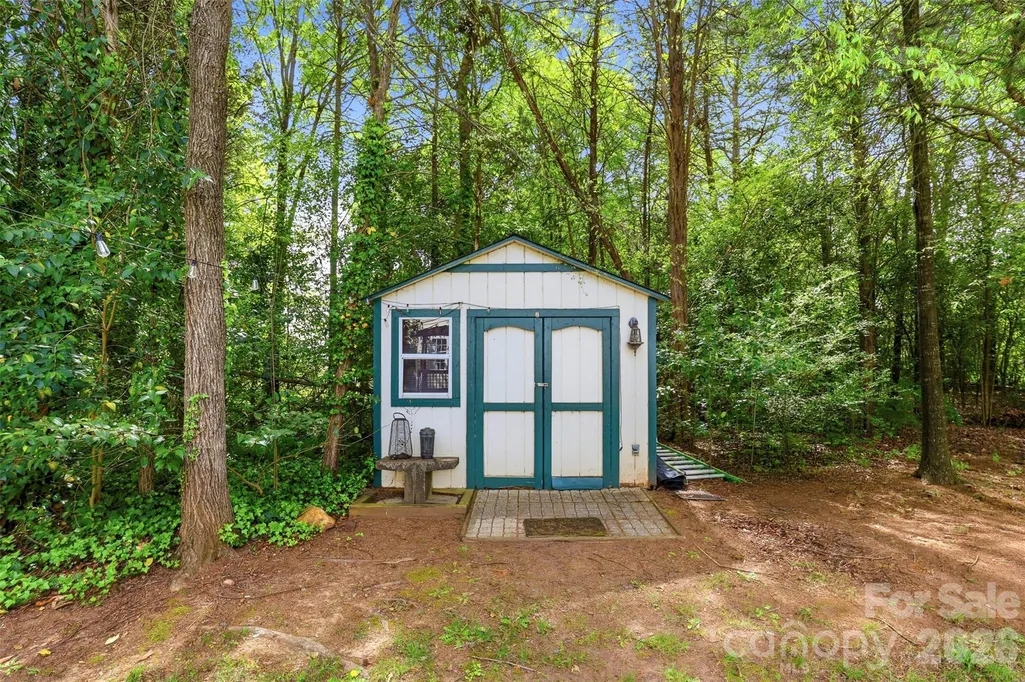
| Other Structures | Shed(s) |
| Full Baths | 2 |
| High School | Palisades |
| City | Charlotte |
| Association Name | Cusick Company |
| Senior Community Y/N | No |
| Lot Size Units | Acres |
| Carport Y/N | No |
| Elementary School | Lake Wylie |
| Middle/Junior High School | Southwest |
| Additional Parcels Y/N | No |
| Standard Status | Active |
| CAR_HOASubjectTo | Required |
| Construction Type | Site Built |
| Tax Assessed Value | 458800 |
| Listing Terms | Cash,Conventional,FHA,VA Loan |
Interior Features
| Interior Amenities | Attic Stairs Pulldown,Breakfast Bar,Cable Prewire,Central Vacuum,Entrance Foyer,Garden Tub,Open Floorplan,Pantry,Split Bedroom,Walk-In Closet(s) |
|---|---|
| Flooring | Carpet,Tile,Wood |
| Fireplace Features | Family Room,Gas |
| Basement (Y/N) | No |
| Window Features | Insulated Window(s) |
| Fireplace Y/N | Yes |
| Above Grade Finished Area | 2838 |
| Half Baths | 1 |
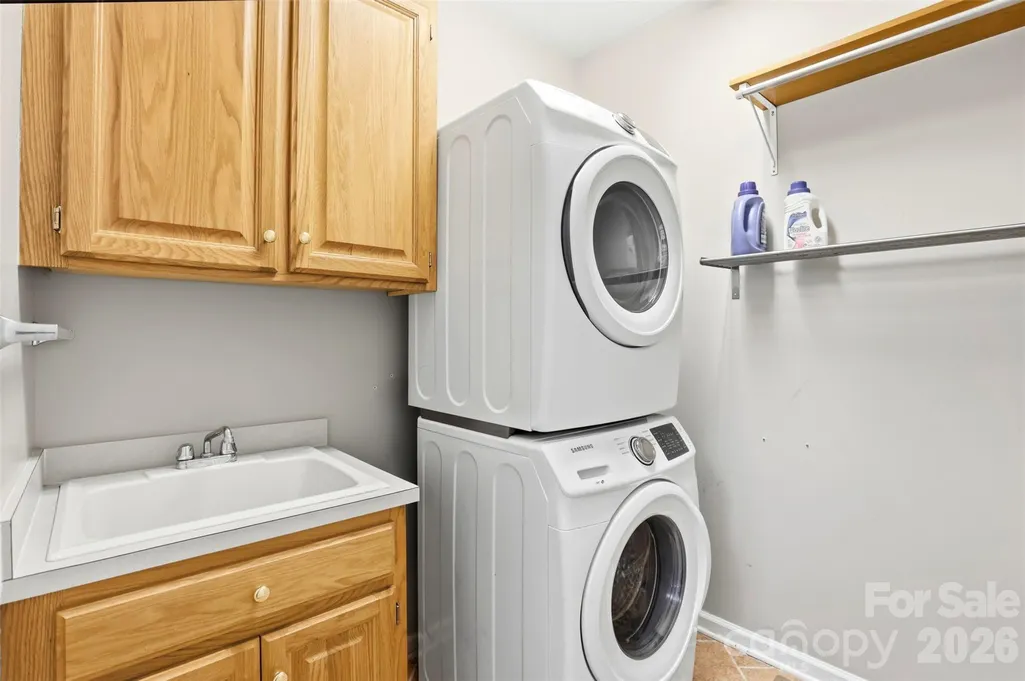
| Laundry Features | Electric Dryer Hookup,Laundry Room,Main Level,Washer Hookup |
| Total Bedrooms | 5 |
| Total Baths | 3 |
| SqFt Main | 1236 |
| SqFt Garage | 441 |
| SqFt Upper | 1602 |
Exterior Features
| Exterior Amenities | Fire Pit |
|---|---|
| Fencing | Partial |
| Parking Features | Driveway,Attached Garage |
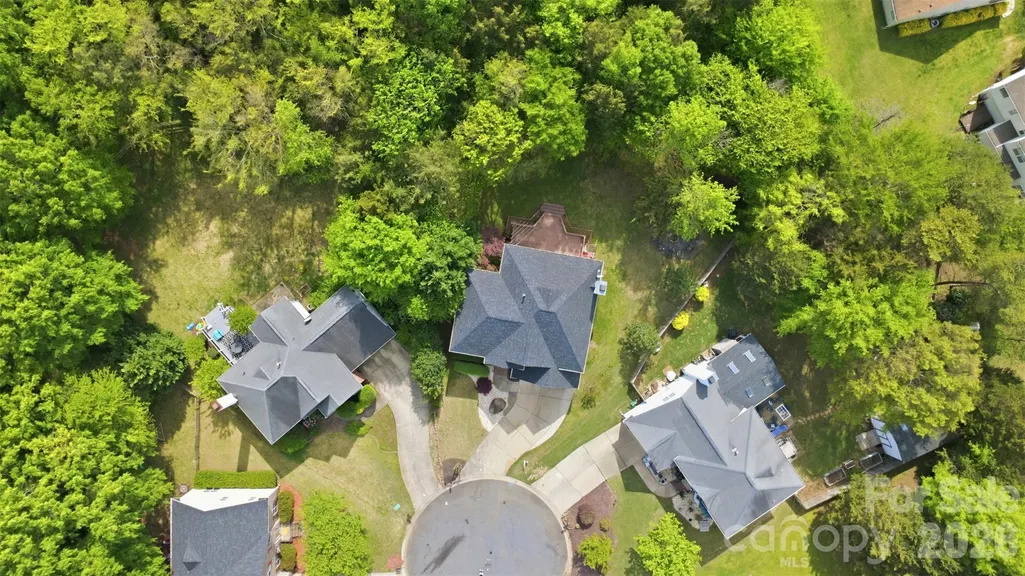
| Lot Features | Cul-De-Sac,Private |
| Water Source | City |
| Lot Size Area | 0.32 |
| Foundation Details | Crawl Space |
| Road Surface Type | Concrete,Paved |
| Door Features | Screen Door(s) |
| Road Responsibility | Publicly Maintained Road |
| Main Level Garage YN | Yes |
Amenities
- Foreclosure
- Views
- Short Sale
- New Construction
- Adult 55+
- Lease To Own
- No HOA Fees
- Furnished
- Primary On Main
- Air Conditioning
- Seller Finance
- Green
- Fixer Upper
- Horse
- Golf
- Fireplace
- Deck
- Garage
- Basement
- Pool
Property vs Single Family Average in 28273
Price
Year Built
Visits

