
Address
6021 Havencrest Court Nw, Concord, NC
Price
$ 629,000
Property Attributes
- ID#4373729
- TypeSingle Family
- Listing Status Active
- CountyCABARRUS
- CityConcord
- AreaCabarrus County
- NeighborhoodCarriage Downs
- Zip28027
- StyleTraditional
- Year Built1996
- Price$ 629,000
- Bedrooms4
- Full Bathrooms2
- Half Bathrooms1
- Sqr Footage3177
- Lot Size0.52 Acres
Data Source:
Canopy MLS
Property Description
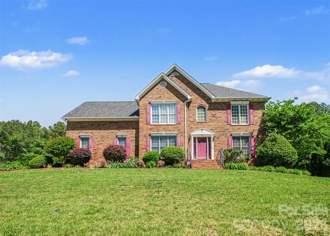
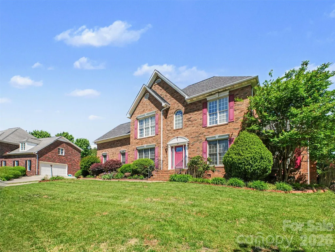
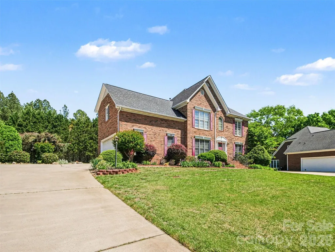
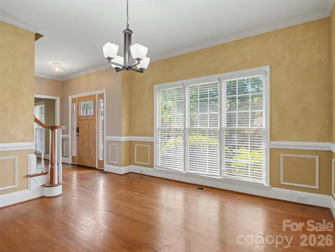
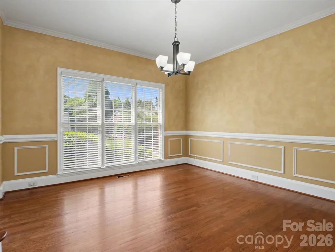
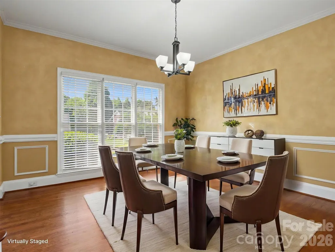
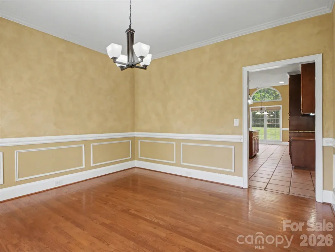
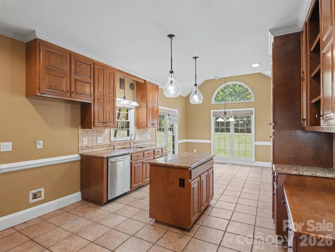
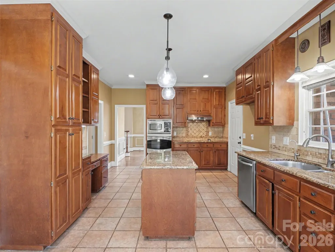
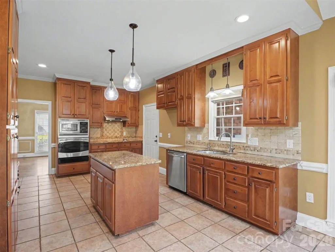
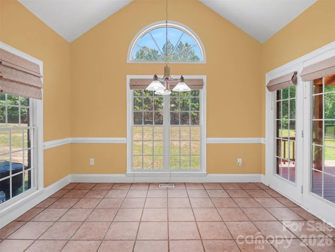
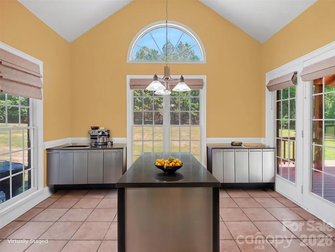
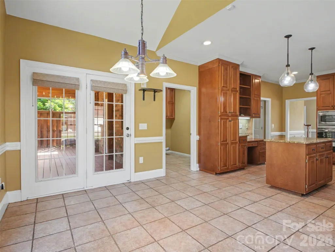
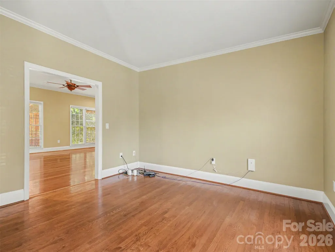
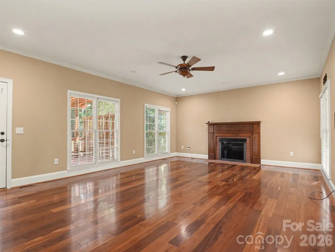
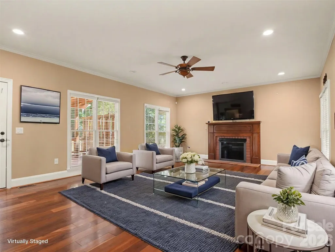
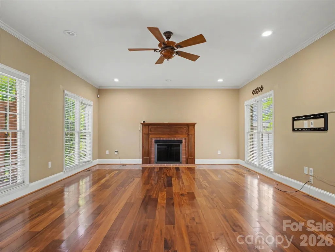
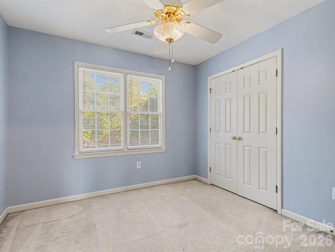
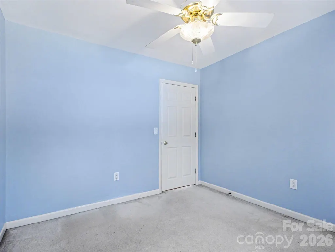
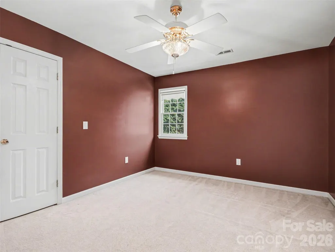
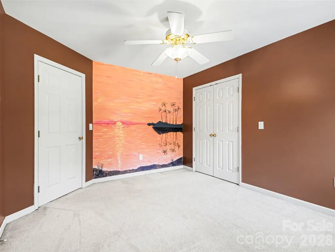
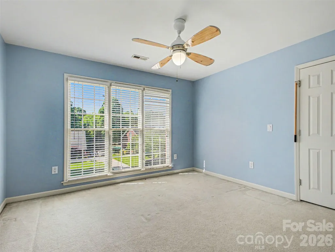
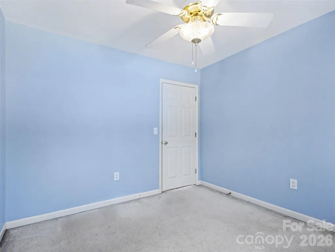
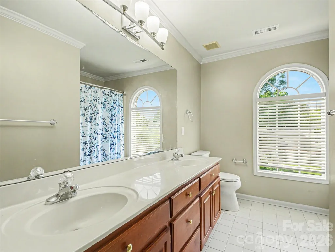
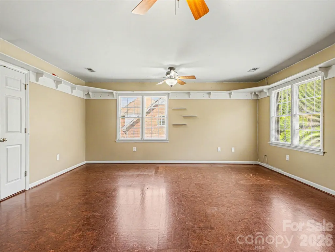
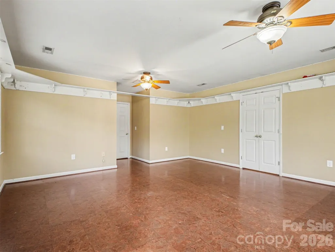
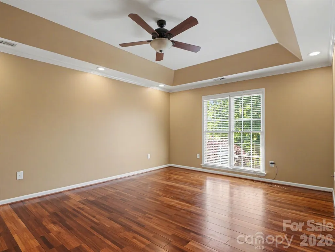
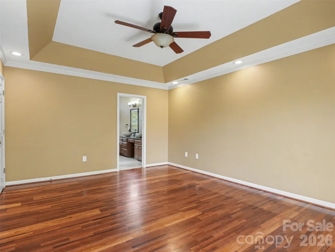
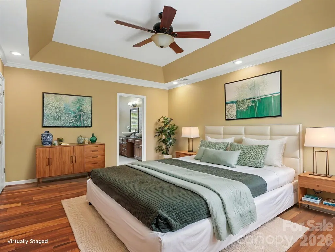
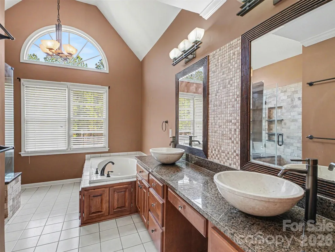
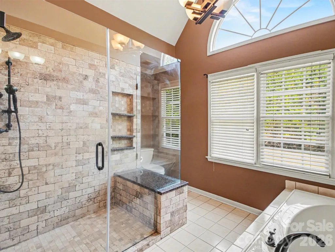
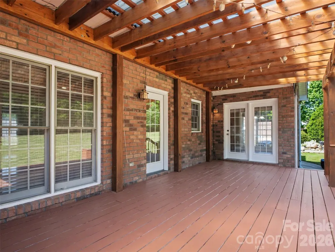
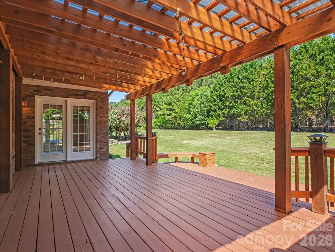
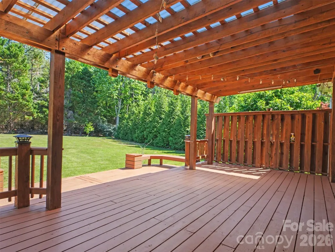
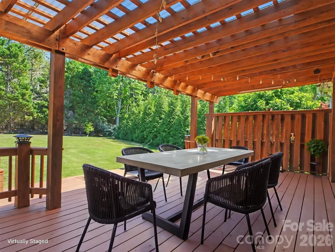
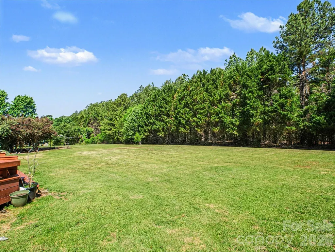
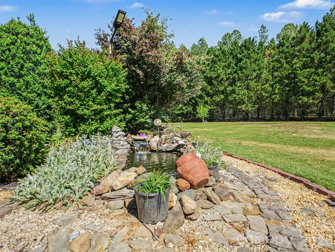
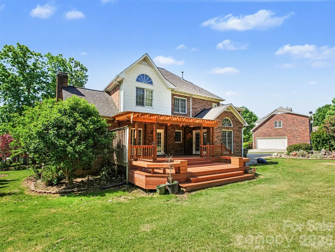
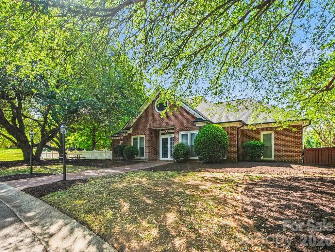
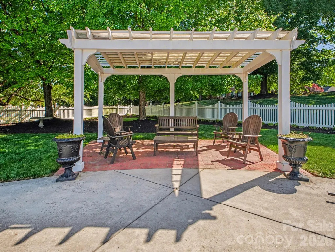
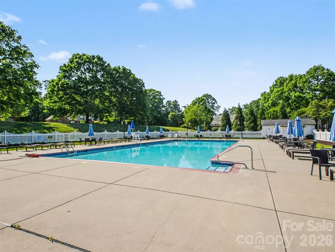
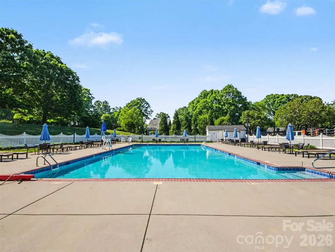
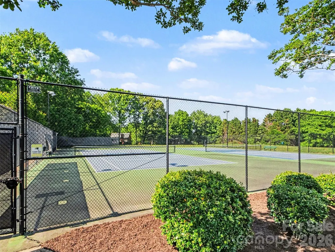
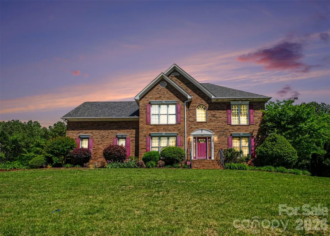
Situated in highly sought-after Carriage Downs community, this stately two-story home offers timeless architecture, modern comfort, and an exceptional outdoor retreat-all on over half an acre. A classic brick facade creates striking curb appeal, while mature landscaping frames the home with a sense of warmth and welcome. Inside, the home features 4 spacious bedrooms and 2.5 bathrooms, along with a versatile flex room that can easily serve as a 5th bedroom, playroom or home office. The home offers abundant natural light, and a graceful flow between rooms, enhance both everyday living and entertaining. The main level includes formal living and dining spaces, a cozy family room anchored by a fireplace, and a well-appointed kitchen overlooking the serene backyard. Step outside to a truly tranquil setting. A two-tier deck with a charming pergola provides the perfect backdrop for outdoor dining, gatherings, or quiet morning with coffee. Just beyond, a peaceful koi pond adds a soothing ambiance, while the mature tree line at the back of the property ensures privacy and a natural, wooded back drop. Located in ones of Concord's most desirable neighborhoods, this home blends classic elegance and a setting that offers privacy and tranquility. Carriage Downs offers community amenities, including a clubhouse, pool and tennis courts, along with tree-lined streets and convenient access to shopping, dining and i85 - making it an ideal place to call home.
| Elementary School | Middle School | High School |
|---|---|---|
| Carl A. Furr Elementary School | Harold E Winkler Middle School | West Cabarrus High School |
| Price History | |
|---|---|
| 4/24/2026 | Listed $669,000 |
| 6/26/2026 | 3$649,000 |
| 8/22/2026 | 4$629,000 |
General Features
| Living Area | 3177 |
|---|---|
| Sewer | Public Sewer |
| Heating | Central |
| Cooling | Ceiling Fan(s),Central Air |
| Utilities | Electricity Connected,Natural Gas |
| Roof | Architectural Shingle |
| Appliances | Dishwasher,Disposal,Electric Cooktop,Exhaust Hood,Microwave,Oven,Tankless Water Heater |
| Development Status | Completed |
| HOA Fee | 171.25 |
| Garage Spaces | 2 |
| Patio/Porch Features | Deck |
| Architectural Style | Traditional |
| Construction Materials | Brick Full |
| Year Built | 1996 |
| Levels | Two |
| Property Subtype | Single Family Residence |
| Parcel Number | 4690-85-5229-0000 |
| Waterfront Features | None |
| Community Features | Clubhouse,Outdoor Pool,Street Lights,Tennis Court(s) |
| Assoc Fee Paid Per | Quarterly |
| County | Cabarrus |
| New Construction | No |
| Property Type | Residential |
| HOA | Yes |
| Subdivision Name | Carriage Downs |
| Garage Y/N | Yes |
| Full Baths | 2 |
| Directions | I-85 North,take Exit #52 Poplar Tent continue straight past the roundabout. Turn right on Lyerly Ridge Road,Carriage Downs entrance. At the stop sign,make a right turn onto Havencrest Court. Home |
| High School | West Cabarrus |
| City | Concord |
| Association Name | Braesal Management |
| Senior Community Y/N | No |
| Lot Size Units | Acres |
| Carport Y/N | No |
| Elementary School | Carl A. Furr |
| Middle/Junior High School | Harold E Winkler |
| Additional Parcels Y/N | No |
| Standard Status | Active |
| CAR_HOASubjectTo | Required |
| Construction Type | Site Built |
| Restrictions | Architectural Review,Livestock Restriction,Manufactured Home Not Allowed,Modular Not Allowed |
| Tax Assessed Value | 596970 |
| Listing Terms | Cash,Conventional,FHA,VA Loan |
Interior Features
| Interior Amenities | Attic Stairs Pulldown |
|---|---|
| Flooring | Tile,Wood |
| Fireplace Features | Family Room,Gas Log |
| Basement (Y/N) | No |
| Fireplace Y/N | Yes |
| Above Grade Finished Area | 3177 |
| Half Baths | 1 |
| Laundry Features | Electric Dryer Hookup,Inside,Laundry Room,Main Level |
| Total Bedrooms | 4 |
| Total Baths | 3 |
| SqFt Main | 1483 |
| SqFt Garage | 466 |
| SqFt Upper | 1694 |
Exterior Features
| Parking Features | Driveway,Attached Garage,Garage Door Opener,Garage Faces Side |
|---|---|
| Lot Features | Level,Wooded |
| Water Source | City |
| Lot Size Area | 0.52 |
| Foundation Details | Crawl Space |
| Road Surface Type | Concrete,Paved |
| Door Features | Insulated Door(s) |
| Road Responsibility | Publicly Maintained Road |
| Main Level Garage YN | Yes |
Amenities
- Foreclosure
- Views
- Short Sale
- New Construction
- Adult 55+
- Lease To Own
- No HOA Fees
- Furnished
- Primary On Main
- Air Conditioning
- Seller Finance
- Green
- Fixer Upper
- Horse
- Golf
- Fireplace
- Deck
- Garage
- Basement
- Pool
Property vs Single Family Average in 28027
Price
Year Built
Visits

