
Open House Sun, Sep 20th 01:00 PM - 05:00 PM
Address
157 Logan Farms Drive, Mooresville, NC
Price
$ 449,000
Property Attributes
- ID#4376956
- TypeSingle Family
- Listing Status Active
- CountyIREDELL
- CityMooresville
- AreaIredell County
- NeighborhoodLogan Farms
- Zip28115
- StyleTransitional
- Year Built2026
- Price$ 449,000
- Bedrooms5
- Full Bathrooms3
- Half Bathrooms0
- Sqr Footage2511
- Lot Size0.137 Acres
Data Source:
Canopy MLS
Property Description
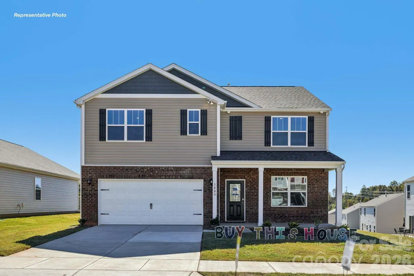
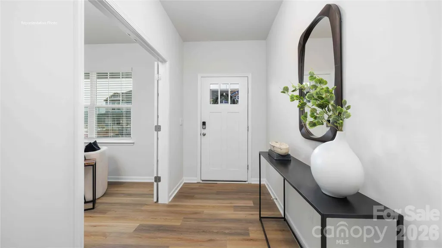
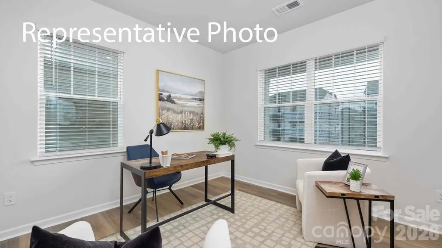
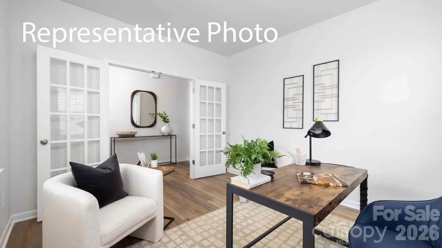
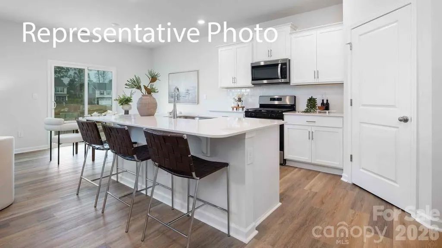
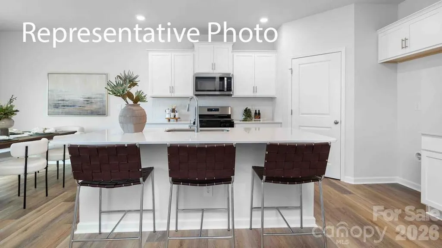
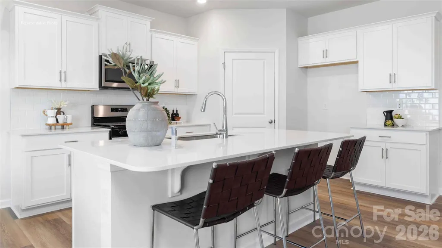
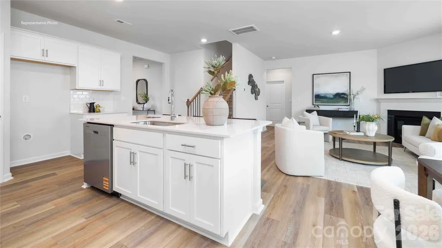
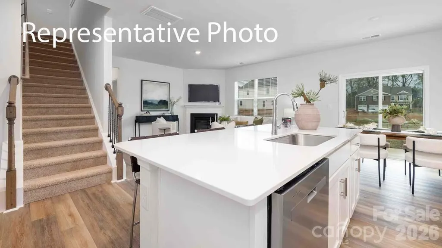
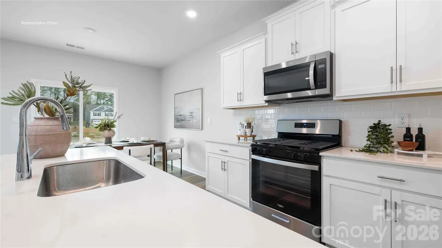
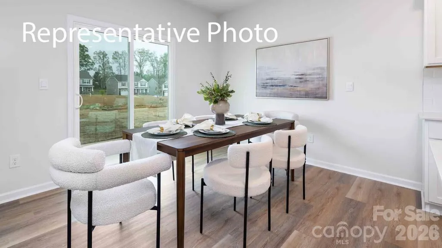
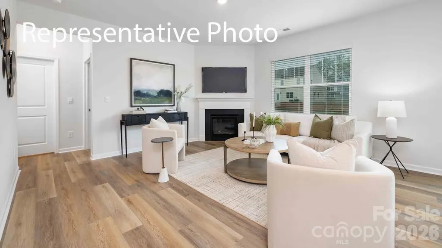
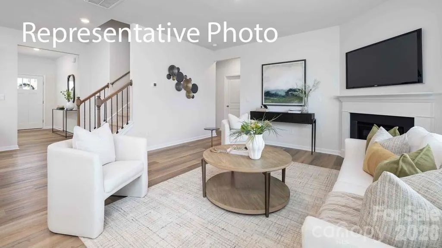
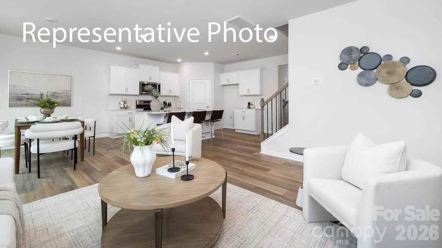
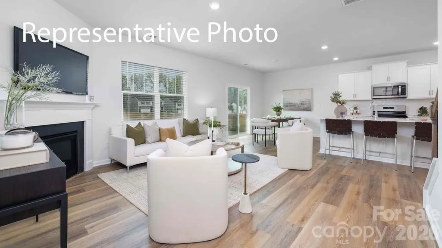
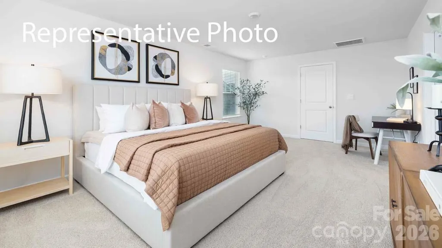
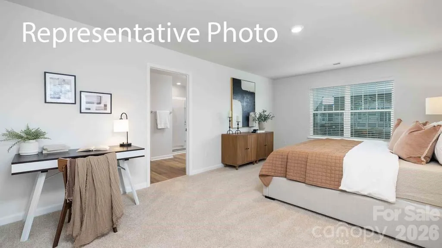
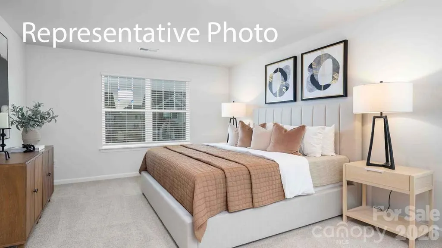
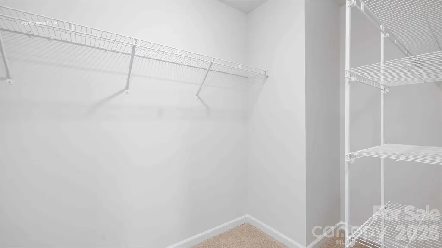
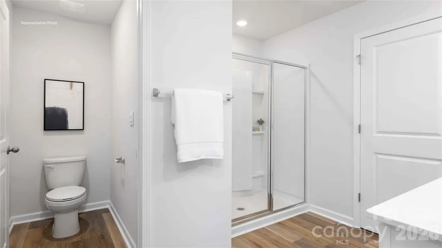
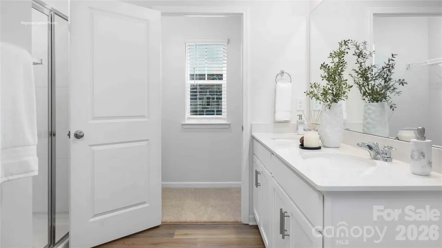
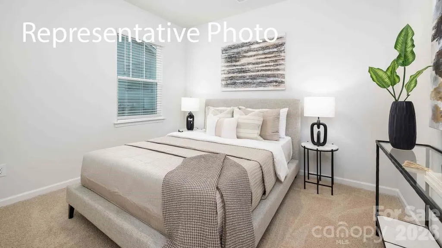
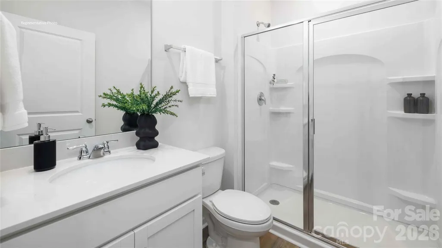
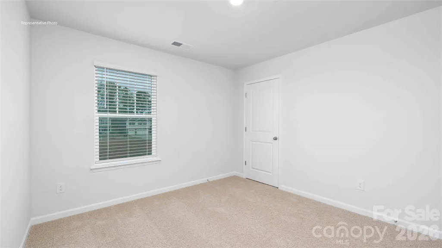
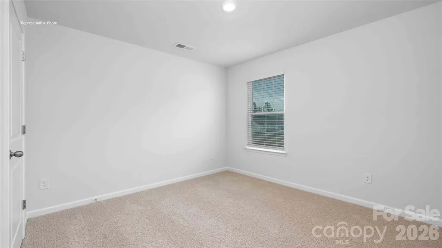
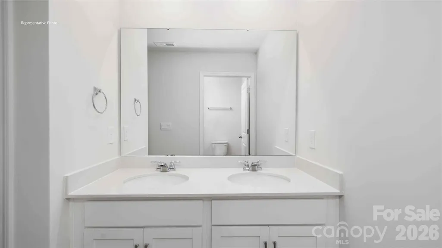
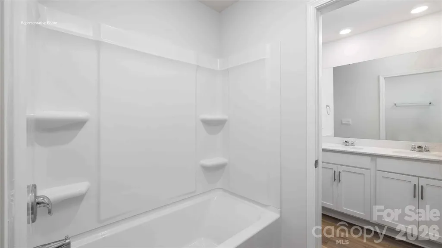
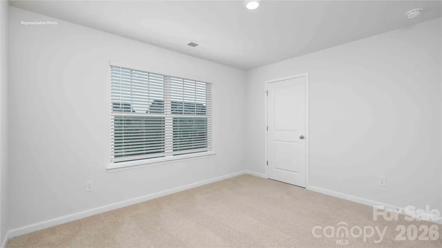
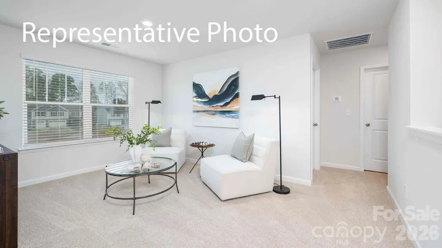
The Hayden is one of our two-story plans featured at Logan Farms in Mooresville, NC offering 3 modern elevations and a secondary bedroom on the main floor. This spacious and modern two-story home features five bedrooms, three bathrooms, and a two-car garage. Upon entering the home, you’ll be greeted by an inviting foyer leading into the center of the home with a connecting home office off to the side. This open-concept space features a large living room, dining area, and functional kitchen. The kitchen is equipped with a walk-in pantry, stainless steel appliances, and center island with a breakfast bar. Also located on the first floor off the living room is a convenient guest bedroom and full bathroom. The second floor of the Hayden features a spacious primary suite, complete with a walk-in closet and full bathroom with dual vanities. The additional three bedrooms on this floor share a third full bathroom. There is also an upstairs loft space perfect for family entertainment, gaming, or a cozy reading area. With its luxurious design and versatility, the Hayden is the perfect place to call home.
| Elementary School | Middle School | High School |
|---|---|---|
| Park View Elementary School | East Mooresville Middle School | Mooresville High School |
| Price History | |
|---|---|
| 5/1/2026 | Listed $454,240 |
| 5/27/2026 | 2$449,000 |
General Features
| Living Area | 2511 |
|---|---|
| Sewer | Public Sewer |
| Heating | Electric,Heat Pump |
| Cooling | Dual,Electric,Heat Pump |
| Appliances | Dishwasher,Disposal,Electric Range,Electric Water Heater,Ice Maker,Microwave,Refrigerator,Washer/Dryer |
| Development Status | Completed |
| HOA Fee | 198.16 |
| Garage Spaces | 2 |
| Patio/Porch Features | Covered,Front Porch,Patio |
| Architectural Style | Transitional |
| Security Features | Carbon Monoxide Detector(s),Security System,Smoke Detector(s) |
| Construction Materials | Brick Partial,Hardboard Siding,Stone |
| Year Built | 2026 |
| Levels | Two |
| Property Subtype | Single Family Residence |
| Parcel Number | 4667677708.000 |
| Community Features | Cabana,Outdoor Pool,Playground,Sidewalks,Street Lights,Walking Trails |
| Assoc Fee Paid Per | Quarterly |
| County | Iredell |
| New Construction | Yes |
| Property Type | Residential |
| HOA | Yes |
| Subdivision Name | Logan Farms |
| Garage Y/N | Yes |
| Full Baths | 3 |
| Directions | From Charlotte: Merge onto I-77 N. Take exit 36 to merge onto NC-150 E/W Plaza Dr toward Mooresville. Merge onto NC-150 E/W Plaza Dr. Turn right onto NC-801 S/W Park Ave. Turn left onto Mt Ulla Hwy. |
| High School | Mooresville |
| City | Mooresville |
| Association Name | CAMS |
| Senior Community Y/N | No |
| Lot Size Units | Acres |
| Carport Y/N | No |
| Elementary School | Park View |
| Middle/Junior High School | East Mooresville |
| Additional Parcels Y/N | No |
| Virtual Tour | https://www.zillow.com/view-imx/714f527e-cef9-4c65-85d6-df40e6a704ef?initialViewType=pano |
| Builder Name | D.R. Horton |
| Standard Status | Active |
| CAR_HOASubjectTo | Required |
| Construction Type | Site Built |
| Virtual Tour | https://www.zillow.com/view-imx/714f527e-cef9-4c65-85d6-df40e6a704ef?initialViewType=pano |
Interior Features
| Interior Amenities | Attic Stairs Pulldown,Cable Prewire,Entrance Foyer,Kitchen Island,Open Floorplan,Pantry,Storage,Whirlpool |
|---|---|
| Flooring | Carpet,Vinyl |
| Fireplace Features | Electric |
| Basement (Y/N) | No |
| Fireplace Y/N | Yes |
| Above Grade Finished Area | 2511 |
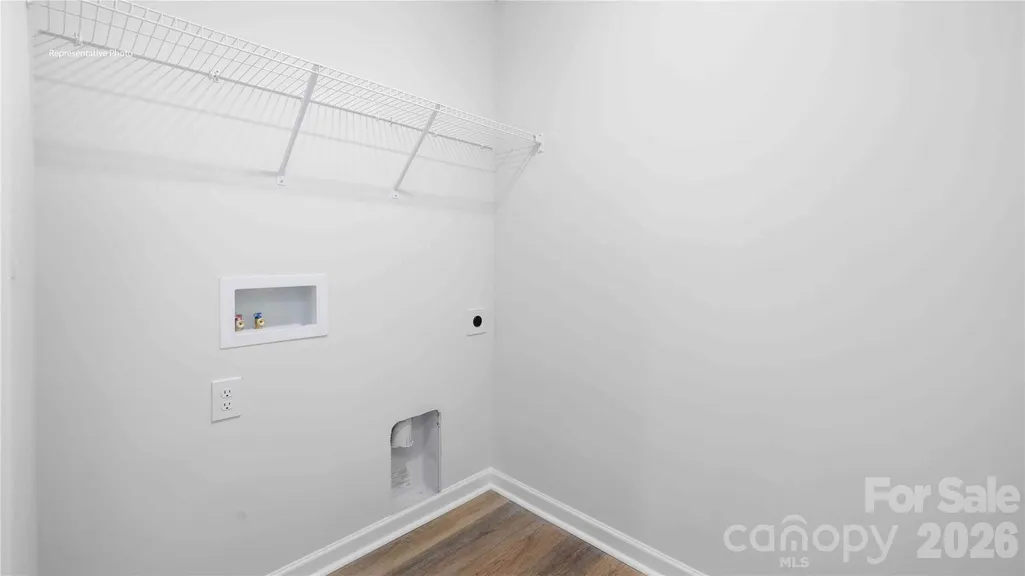
| Laundry Features | Electric Dryer Hookup,Laundry Room,Upper Level,Washer Hookup |
| Total Bedrooms | 5 |
| Total Baths | 3 |
| SqFt Main | 1066 |
| SqFt Upper | 1445 |
| Bedroom | 1 |
Exterior Features
| Parking Features | Driveway,Attached Garage,Garage Door Opener |
|---|---|
| Lot Features | Cleared |
| Water Source | City |
| Lot Size Area | 0.137 |
| Foundation Details | Slab |
| Road Surface Type | Concrete,Paved |
| Builder Model | Hayden F |
| Road Responsibility | Dedicated to Public Use Pending Acceptance |
| Main Level Garage YN | Yes |
Amenities
- Foreclosure
- Views
- Short Sale
- New Construction
- Adult 55+
- Lease To Own
- No HOA Fees
- Furnished
- Primary On Main
- Air Conditioning
- Seller Finance
- Green
- Fixer Upper
- Horse
- Golf
- Fireplace
- Deck
- Garage
- Basement
- Pool
Property vs Single Family Average in 28115
Price
Year Built
Visits

