
Address
103 Trissy Court, Statesville, NC
Price
$ 440,000
Property Attributes
- ID#4379061
- TypeSingle Family
- Listing Status Active
- CountyIREDELL
- CityStatesville
- AreaIredell County
- NeighborhoodMarthas Ridge
- Zip28625
- Style
- Year Built2022
- Price$ 440,000
- Bedrooms4
- Full Bathrooms3
- Half Bathrooms0
- Sqr Footage2105
- Lot Size0.28 Acres
Data Source:
Canopy MLS
Property Description
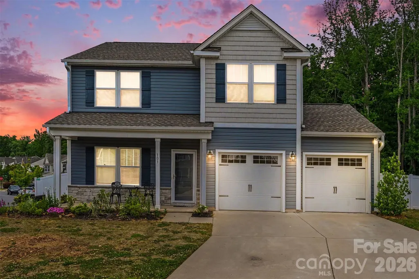
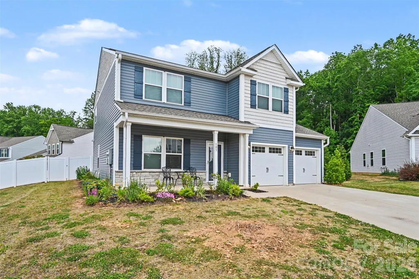
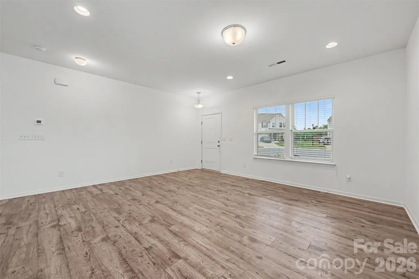
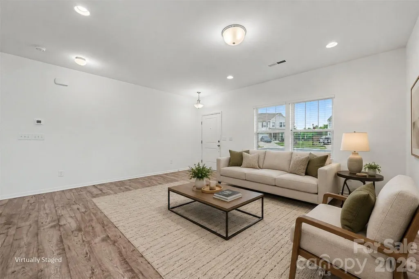
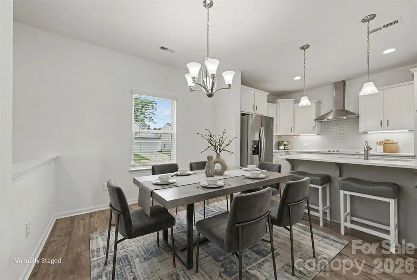
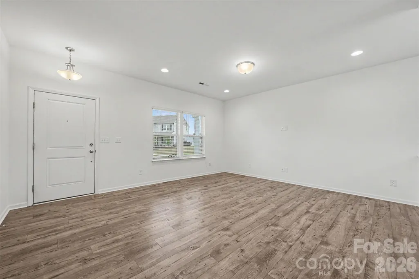
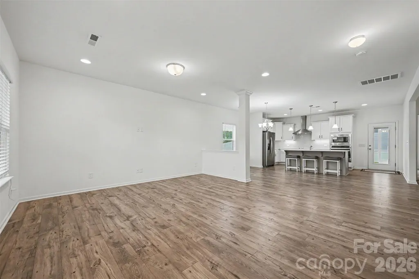
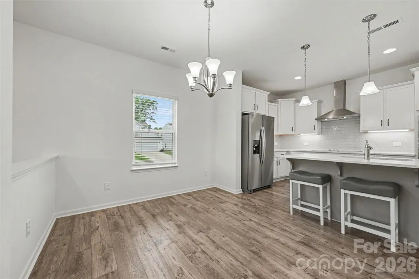
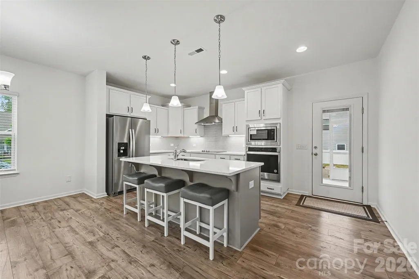
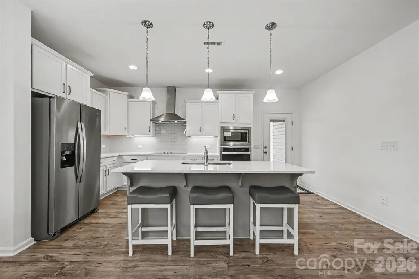
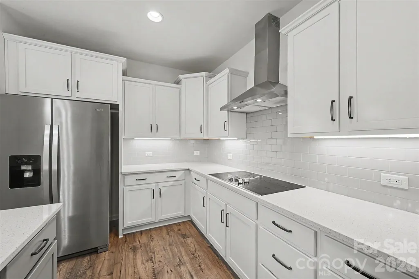
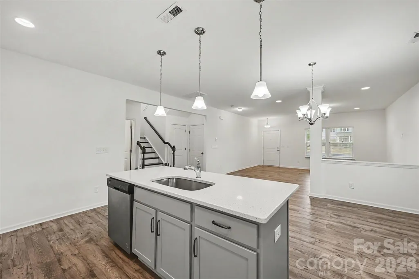
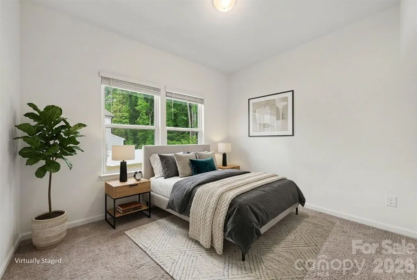
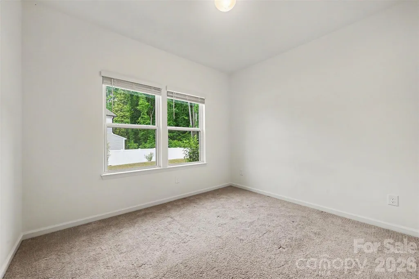
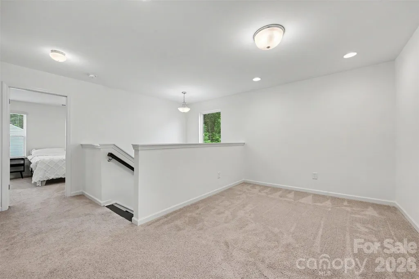
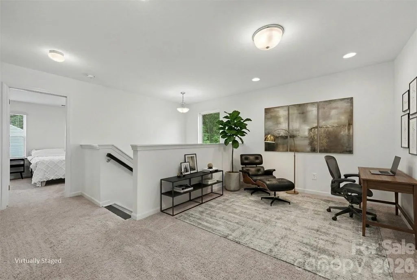
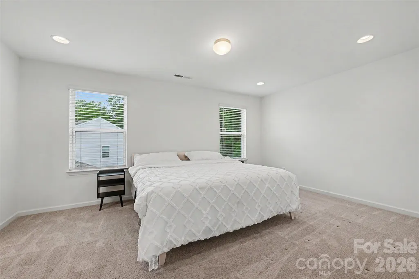
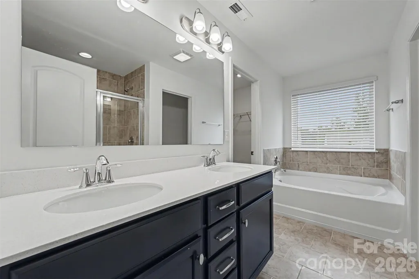
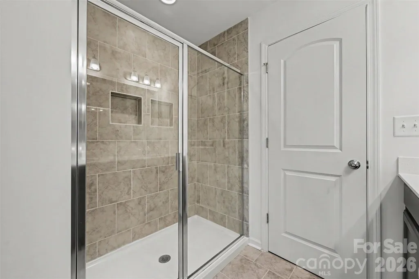
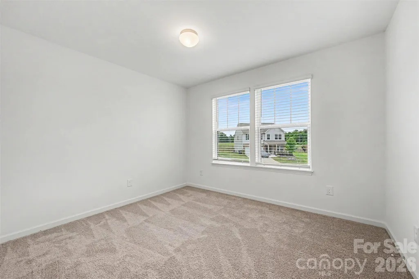
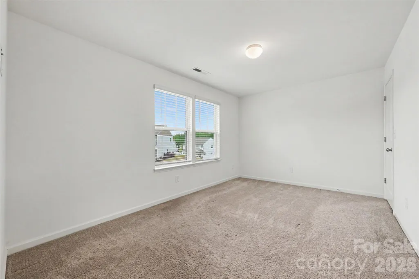
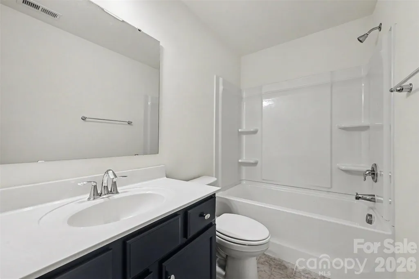
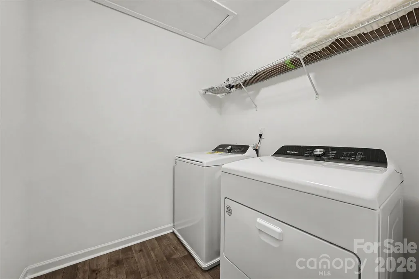
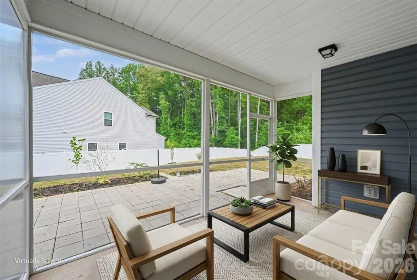
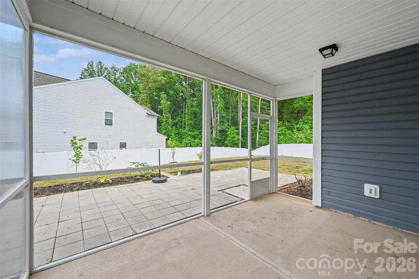
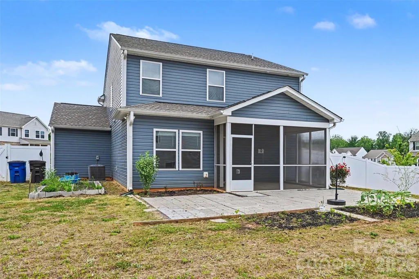
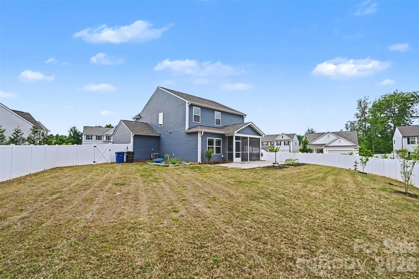
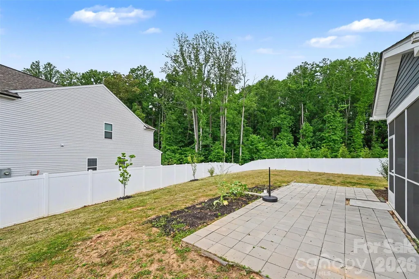
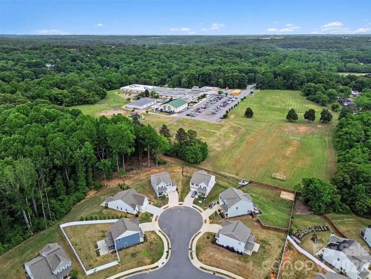
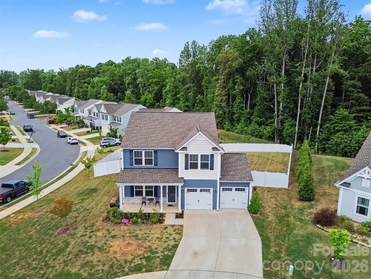
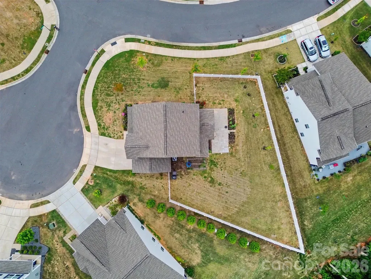
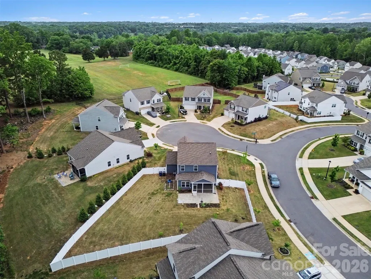
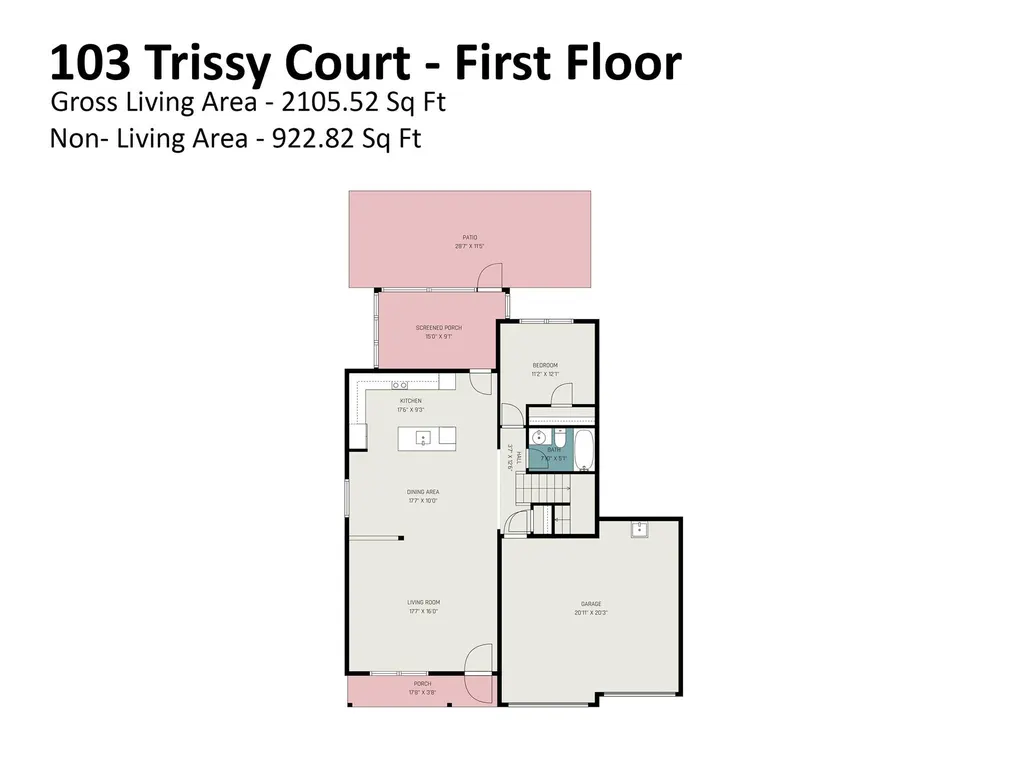
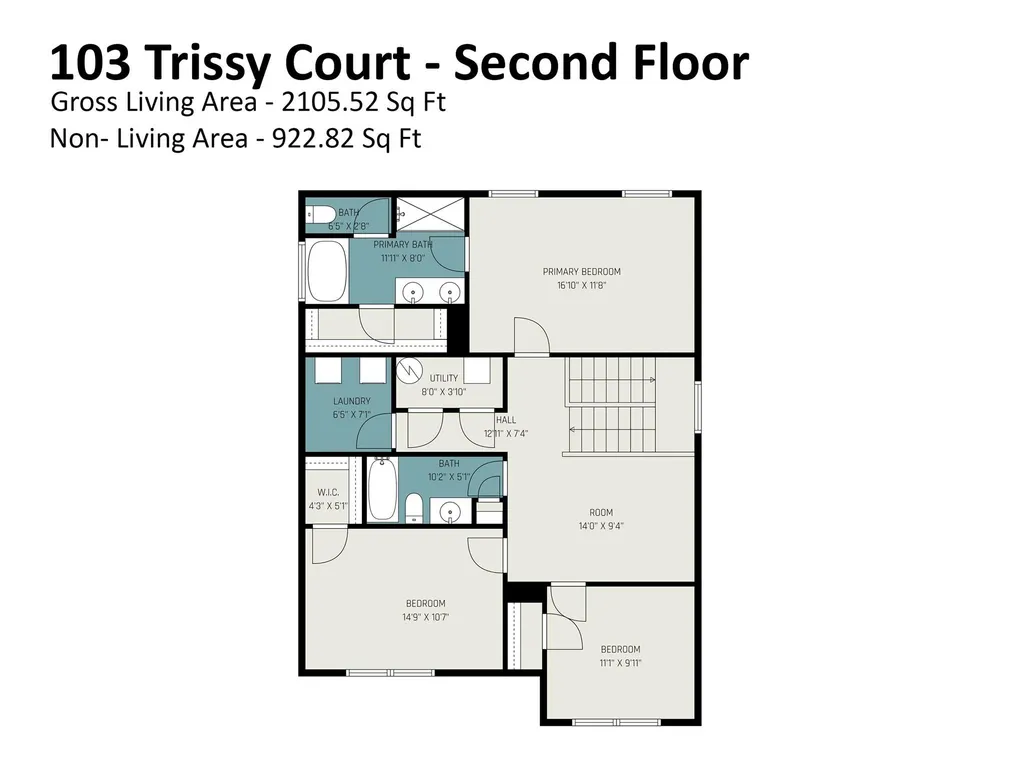
Beautifully upgraded 4-bedroom, 3-bath home situated on an oversized cul-de-sac lot in the sought-after Martha’s Ridge community. With approximately 2,105 sq ft, this home offers generous living space and a custom-built feel thanks to the seller selecting nearly every available upgrade during construction. The main level features an open floor plan with upgraded LVP flooring, a spacious living area, and a chef’s kitchen with quartz countertops, upgraded appliances, an eat in island and great design. A bedroom and full bath on the main floor provide excellent flexibility for guests or multigenerational living. Upstairs, a large loft offers the perfect space for an office, game room, or media area.The oversized primary suite includes a garden tub, tiled walk-in shower, and a large walk-in closet. Additional highlights include a screened porch, huge backyard with privacy fencing, upstairs laundry room, and abundant storage throughout. The insulated and drywalled garage includes a utility sink—ideal for hobbies or projects.Conveniently located between I-40 and I-77, this home offers quick access to shopping, dining, parks, and the local recreation center. Martha’s Ridge features very low HOA dues—only $110 twice a year. Floor plan is available in the photos. A detailed features list is included in MLS. Schedule your private showing today.
| Elementary School | Middle School | High School |
|---|---|---|
| East Iredell Elementary School | East Middle | Unspecified High School |
| Price History | |
|---|---|
| 5/8/2026 | Listed $459,000 |
| 6/10/2026 | 2$449,900 |
| 9/1/2026 | 3$440,000 |
General Features
| Living Area | 2105 |
|---|---|
| Sewer | Public Sewer |
| Heating | Electric,Forced Air,Heat Pump |
| Cooling | Central Air |
| Roof | Architectural Shingle |
| Appliances | Dishwasher,Disposal,Electric Range,Electric Water Heater,Exhaust Hood,Microwave,Plumbed For Ice Maker,Refrigerator,Wall Oven,Washer/Dryer |
| HOA Fee | 110 |
| Garage Spaces | 2 |
| Patio/Porch Features | Covered,Front Porch,Rear Porch,Screened |
| Construction Materials | Stone Veneer,Vinyl |
| Year Built | 2022 |
| Levels | Two |
| Property Subtype | Single Family Residence |
| Parcel Number | 4755-53-1581.000 |
| Assoc Fee Paid Per | Semi-Annually |
| County | Iredell |
| New Construction | No |
| Property Type | Residential |
| HOA | Yes |
| Subdivision Name | Marthas Ridge |
| Garage Y/N | Yes |
| Full Baths | 3 |
| High School | Unspecified |
| City | Statesville |
| Association Name | Superior Association Management |
| Senior Community Y/N | No |
| Lot Size Units | Acres |
| Carport Y/N | No |
| Elementary School | East Iredell |
| Middle/Junior High School | East Middle |
| Additional Parcels Y/N | No |
| Standard Status | Active |
| CAR_HOASubjectTo | Required |
| Construction Type | Site Built |
| Tax Assessed Value | 348680 |
Interior Features
| Interior Amenities | Cable Prewire,Open Floorplan,Walk-In Closet(s) |
|---|---|
| Basement (Y/N) | No |
| Window Features | Insulated Window(s) |
| Fireplace Y/N | No |
| Above Grade Finished Area | 2105 |
| Laundry Features | Electric Dryer Hookup,Laundry Room,Upper Level |
| Total Bedrooms | 4 |
| Total Baths | 3 |
| SqFt Main | 971 |
| SqFt Garage | 445 |
| SqFt Upper | 1134 |
| Bedroom | 1 |
Exterior Features
| Fencing | Back Yard,Fenced |
|---|---|
| Parking Features | Driveway,Attached Garage |
| Water Source | City |
| Lot Size Area | 0.28 |
| Foundation Details | Slab |
| Road Surface Type | Concrete |
| Road Responsibility | Publicly Maintained Road |
| Main Level Garage YN | Yes |
Amenities
- Foreclosure
- Views
- Short Sale
- New Construction
- Adult 55+
- Lease To Own
- No HOA Fees
- Furnished
- Primary On Main
- Air Conditioning
- Seller Finance
- Green
- Fixer Upper
- Horse
- Golf
- Fireplace
- Deck
- Garage
- Basement
- Pool
Property vs Single Family Average in 28625
Price
Year Built
Visits

