


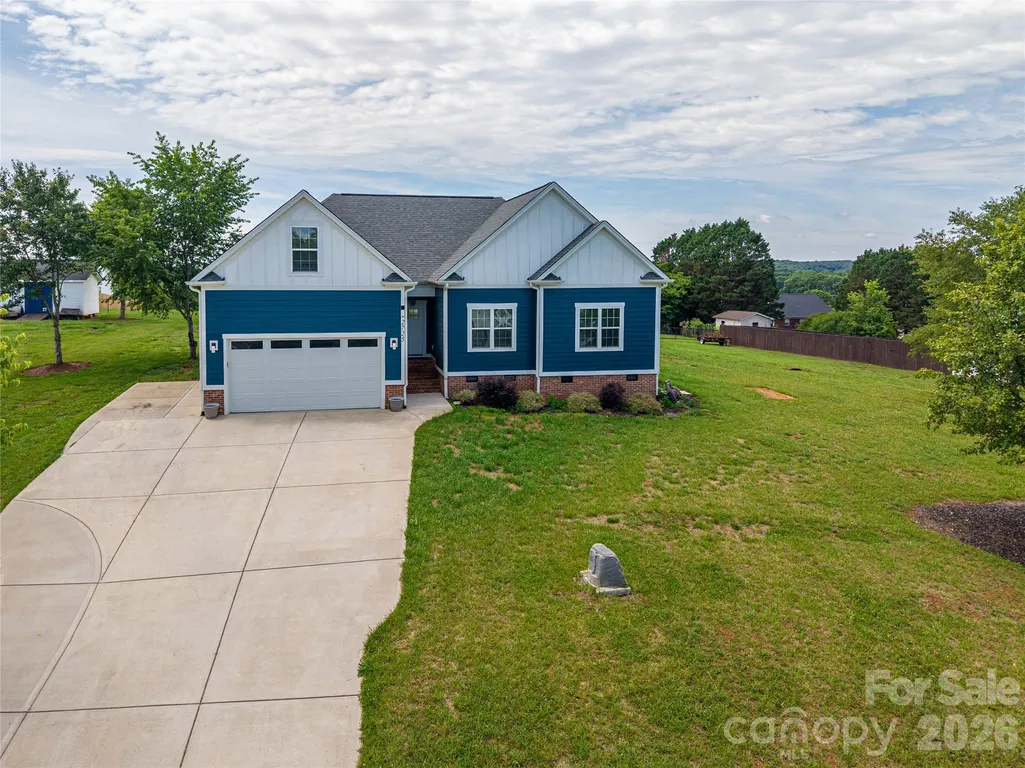
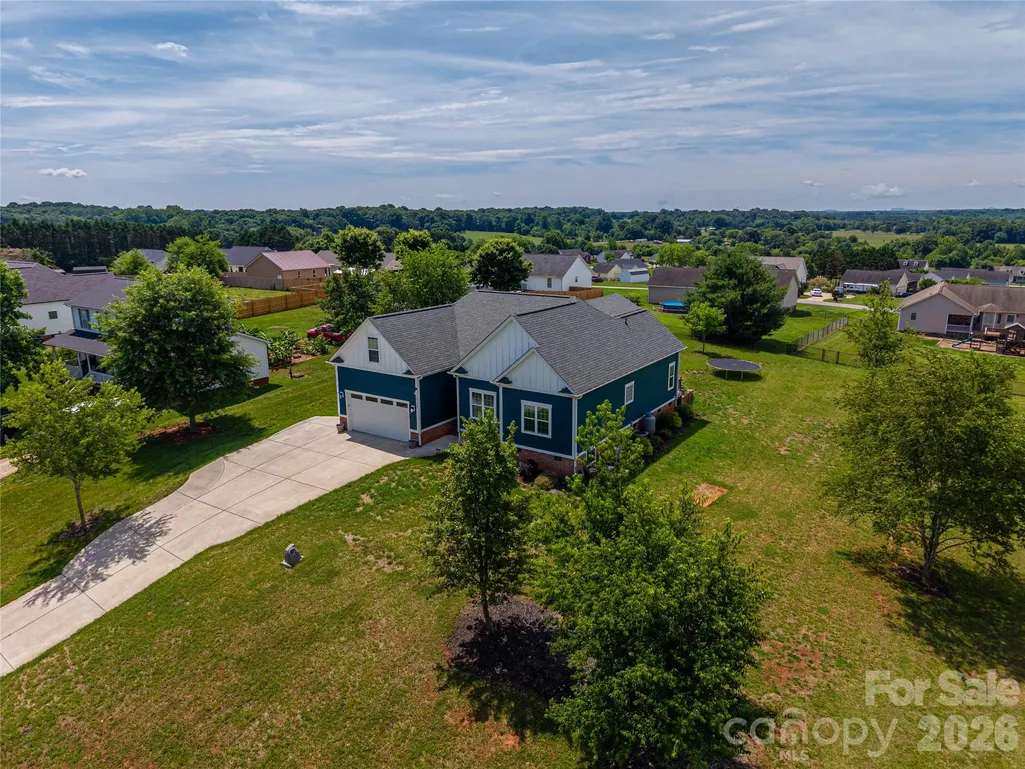
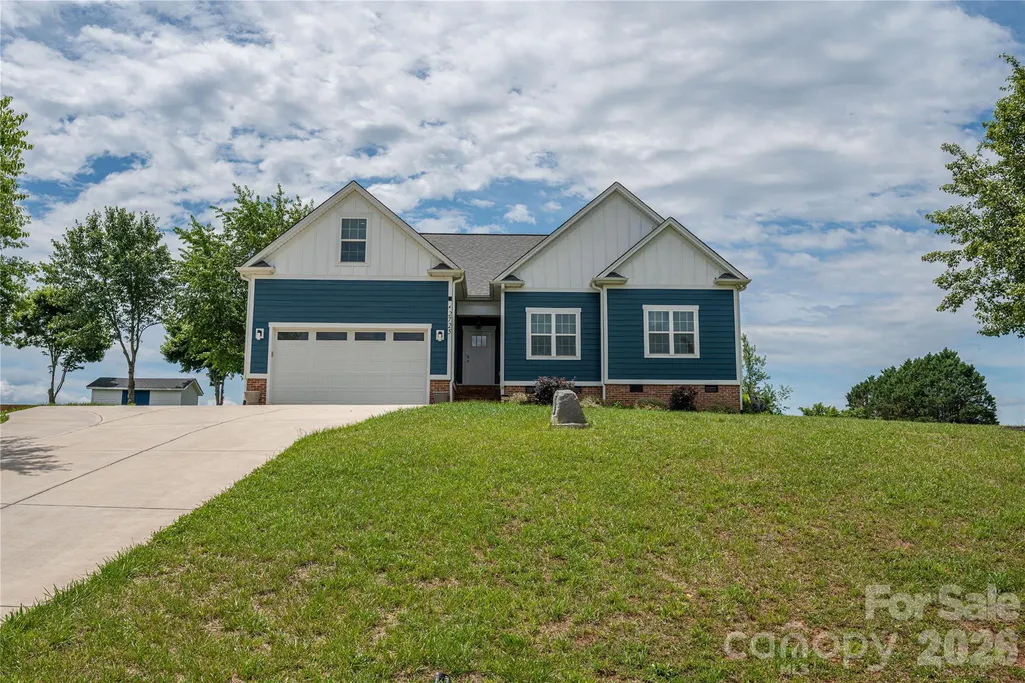
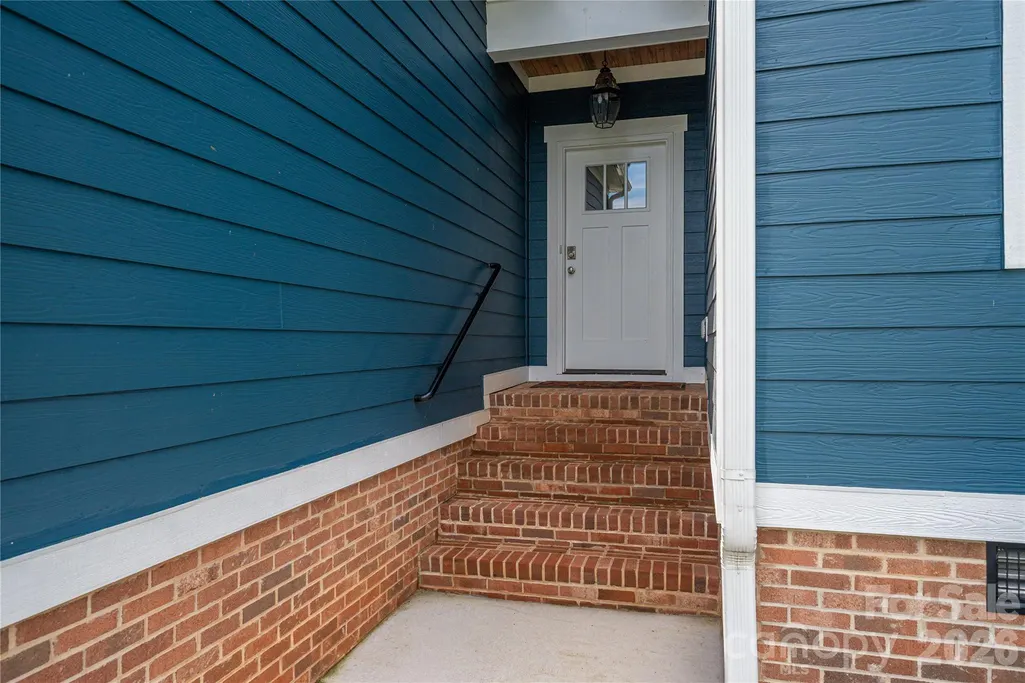
Address
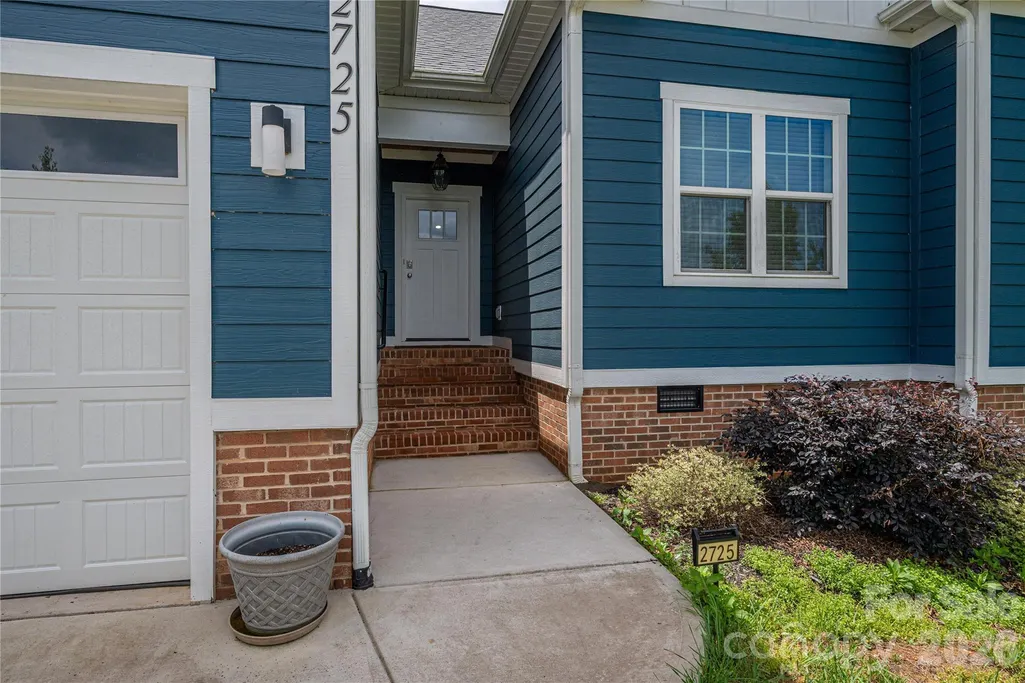
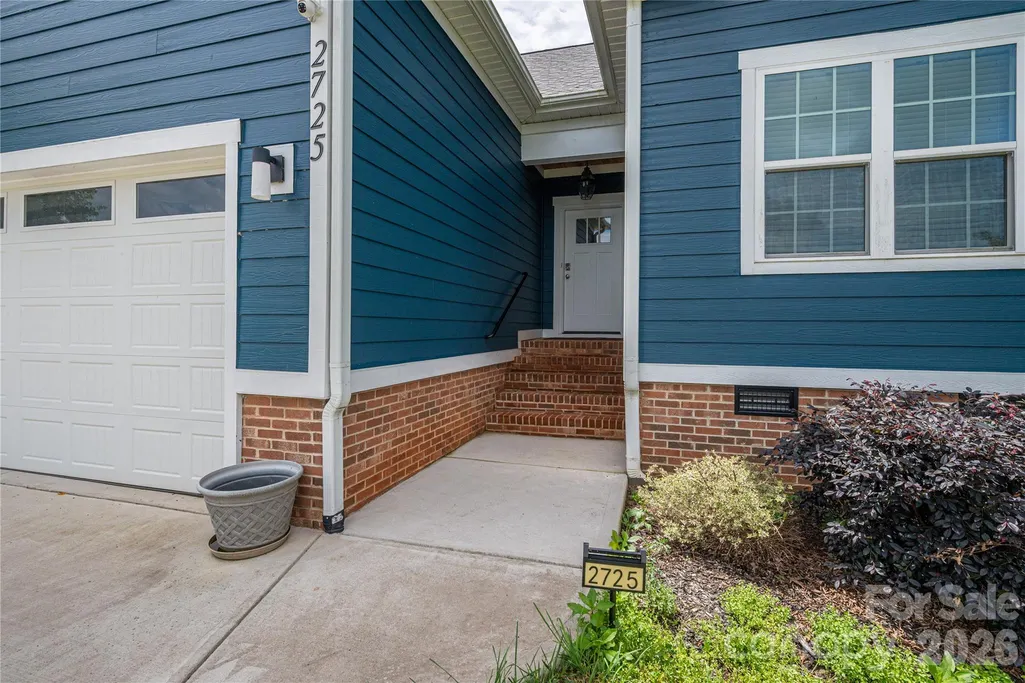
2725 Eagle Drive, Lincolnton, NC
Price
$ 459,900
Property Attributes
- ID#4387152
- TypeSingle Family
- Listing Status Active
- CountyLINCOLN
- CityLincolnton
- AreaLincoln County
- NeighborhoodEagle Glen
- Zip28092
- StyleArts and Crafts,Ranch
- Year Built2022
- Price$ 459,900
- Bedrooms3
- Full Bathrooms2
- Half Bathrooms0
- Sqr Footage2027
- Lot Size0.5 Acres
Data Source:
Canopy MLS
Property Description
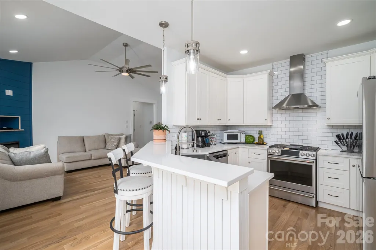
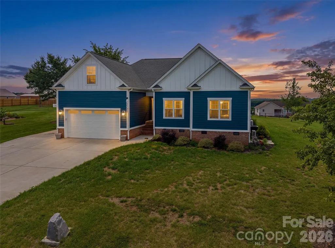
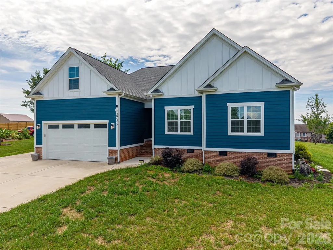
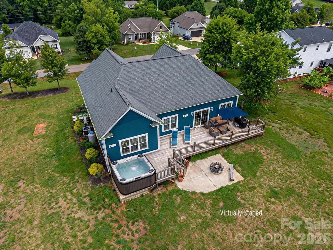
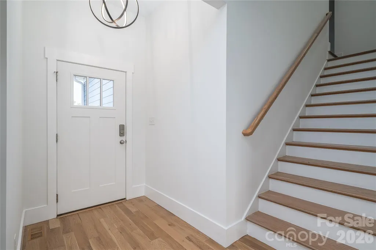
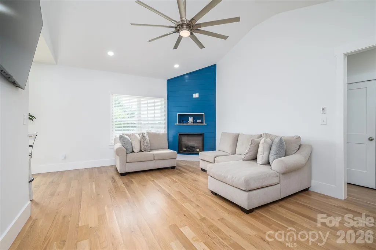
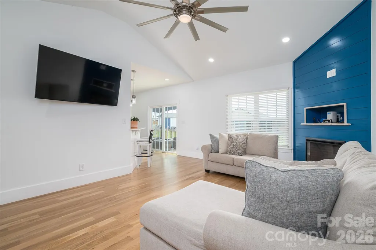
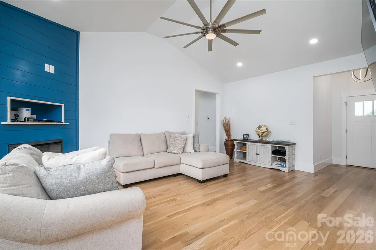
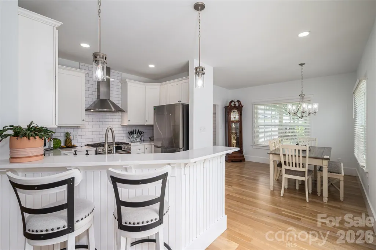
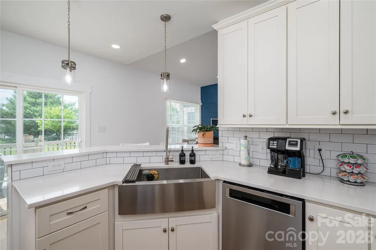
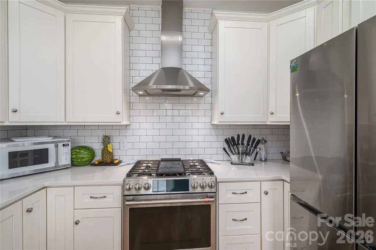
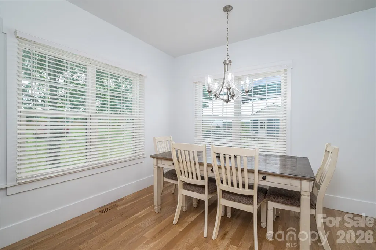
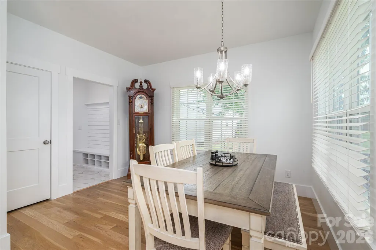
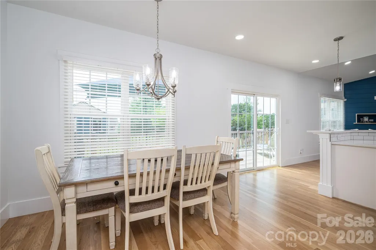
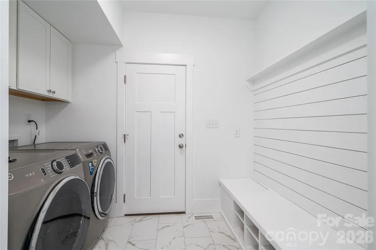
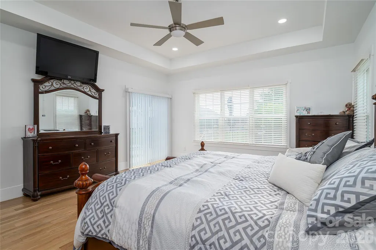
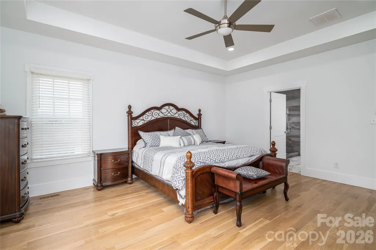
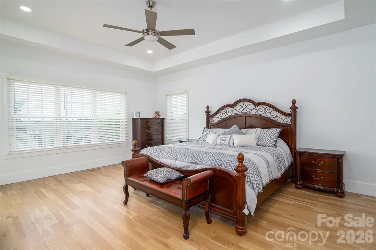
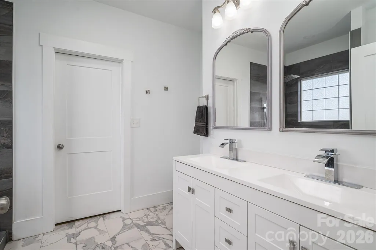
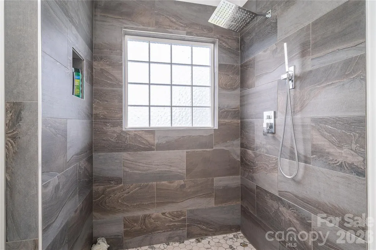
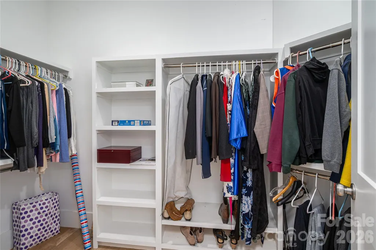
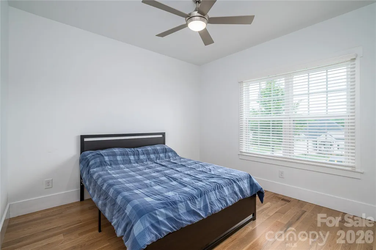
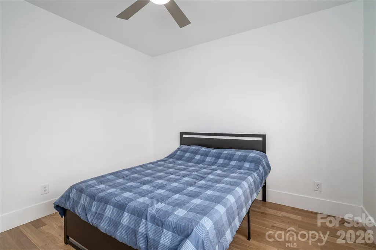
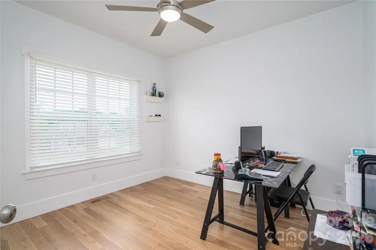
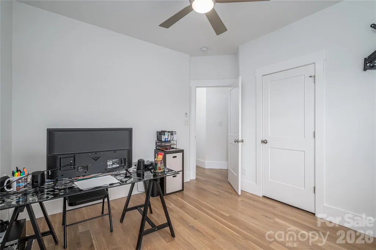
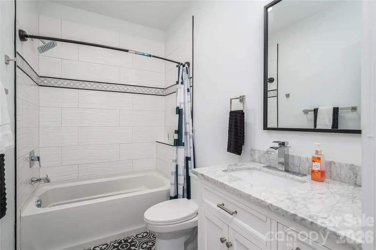
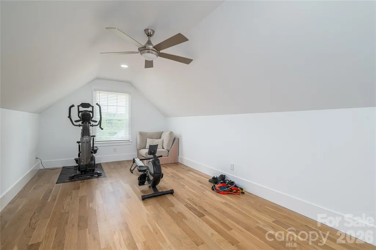
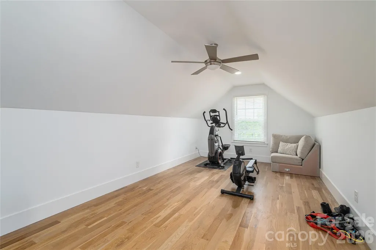
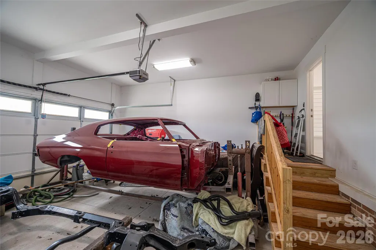
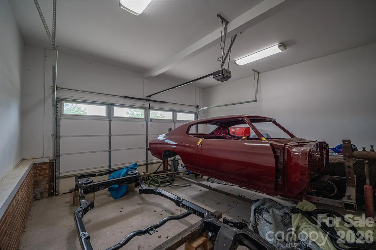
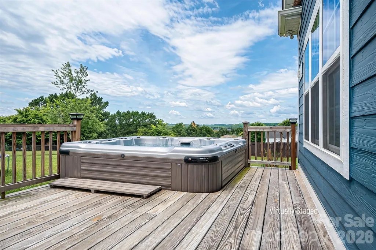
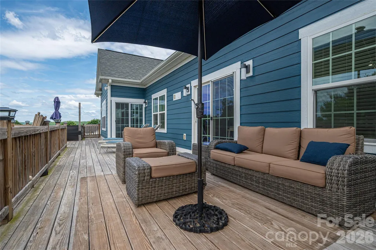
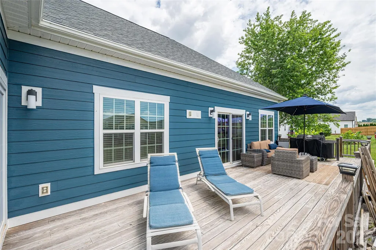
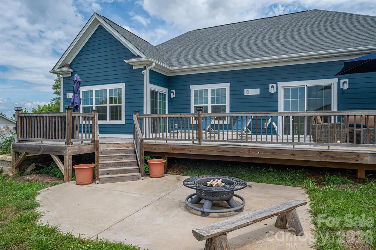
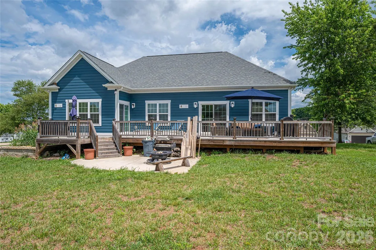
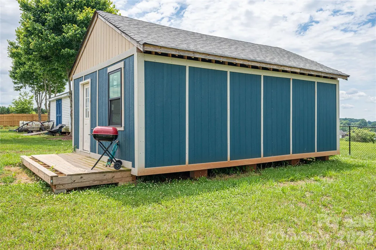
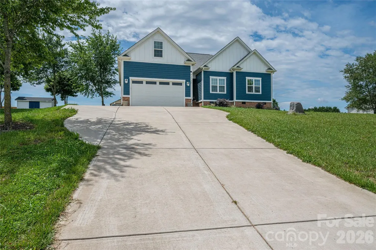
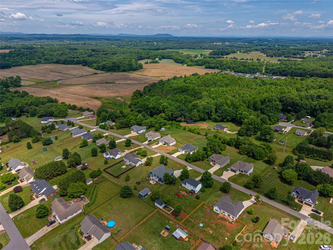
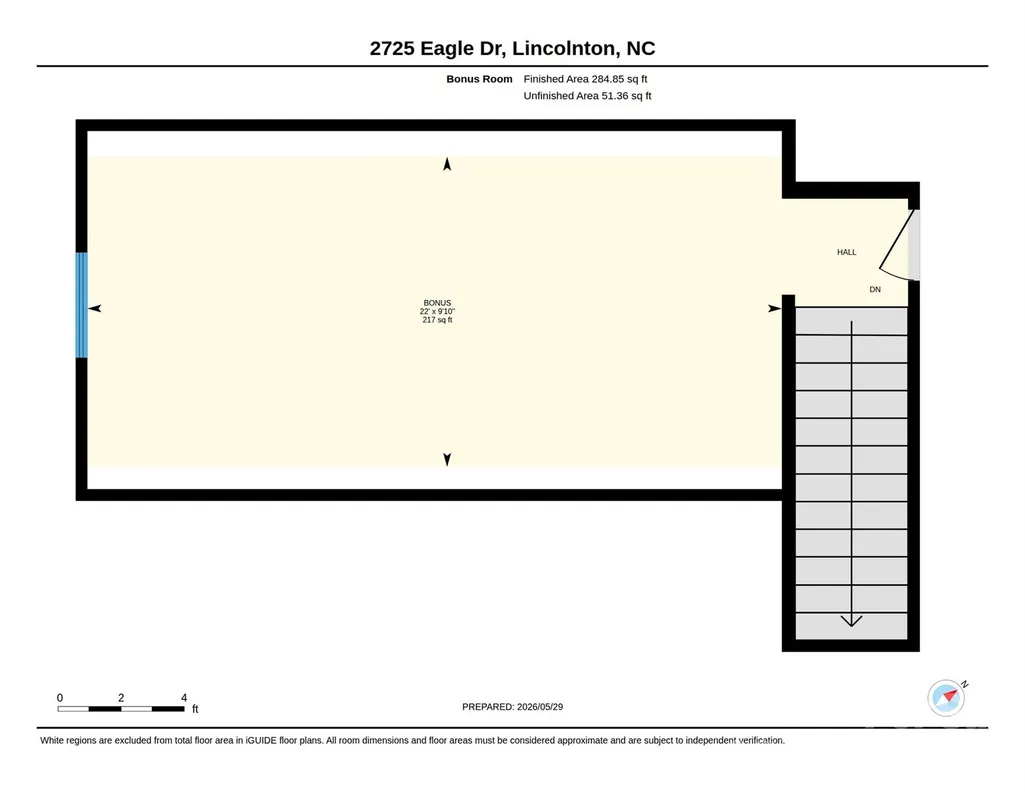
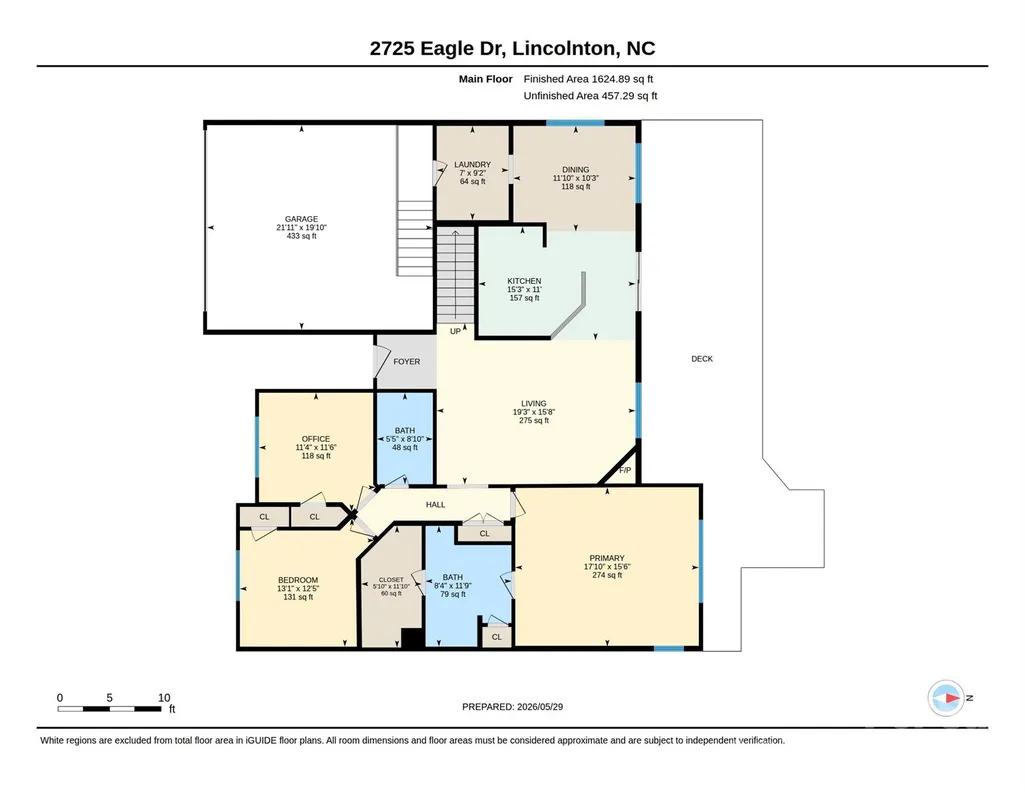
Welcome to 2725 Eagle Drive with all the feels of a country setting yet close to everything you need or want including a beautiful view of the mountains! This custom built like-new home is a culinary lover's dream complete with a GE Cafe gas stove with steak searing capabilities, an upgraded fridge with French doors on both the fridge and freezer part and the ability to control each compartment separately, a 3 rack dishwasher, stainless farm sink and a pantry. Perfect for entertaining the kitchen is situated with easy access to the oversized back deck where your family and guests can enjoy get togethers and cookouts and the hot tub that will be installed soon! A level back yard provides endless possibilities including room for a pool based on the current septic layout as well. Back inside you will find the primary suite with a nice sized bedroom easily accommodating a king bedroom suit, the double sink and walk-in tiled shower bathroom amenities as well as a nice sized walk-in closet with custom wood shelving. The two additional generous sized bedrooms are on the main floor along with another full bathroom that has a tiled tub/shower combo. The living area feels incredibly spacious with the vaulted ceilings and upon walking into the foyer the shiplap fireplace wall happily captures your attention. The fireplace is electric. Upstairs you will find a huge bonus area that has endless possibilities and includes its own mini split for separate cooling and heating control as well as a walk-in attic area. Also to note the immaculate attached garage that gives way to the mud room where there is a drop station as well as your laundry. There are too many attractive features to name them all but some notable ones are: flat trim throughout- including taller than average baseboards, 4 inch white oak REAL wood flooring, a 24x16 shed that matches the house and will convey, access to back deck from primary and from kitchen area, additional patio area off of oversized deck, oversized driveway with a place to put a boat or trailer or vehicle beside of the garage and clean white scheme throughout. You must see this one for yourself to appreciate it! A mere 20 minutes to Hickory and 45 minutes to the CLT airport. 5-10 min to Hwy 321 Brand new hot tub forthcoming.
| Elementary School | Middle School | High School |
|---|---|---|
| Norris S Childers Elementary School | West Lincoln Middle School | West Lincoln High School |
| Price History | |
|---|---|
| 6/1/2026 | Listed $465,000 |
| 9/16/2026 | 2$459,900 |
General Features
| Living Area | 2027 |
|---|---|
| Sewer | Septic Installed |
| Heating | Heat Pump |
| Cooling | Central Air |
| Utilities | Natural Gas |
| Roof | Architectural Shingle |
| Appliances | Dishwasher,Electric Water Heater,Exhaust Hood,Gas Cooktop,Ice Maker,Refrigerator |
| Garage Spaces | 2 |
| Patio/Porch Features | Deck |
| Architectural Style | Arts and Crafts,Ranch |
| Construction Materials | Hardboard Siding |
| Year Built | 2022 |
| Levels | 1 Story/F.R.O.G. |
| Property Subtype | Single Family Residence |
| Parcel Number | 83874 |
| County | Lincoln |
| New Construction | No |
| Property Type | Residential |
| HOA | No |
| Subdivision Name | Eagle Glen |
| Garage Y/N | Yes |
| Other Structures | Shed(s) |
| Full Baths | 2 |
| Directions | From Lincolnton take Startown Road towards Hickory,left on Waters Road,Right on River Road,Left on Eagle Drive and house will be on Left,look for sign |
| High School | West Lincoln |
| City | Lincolnton |
| Senior Community Y/N | No |
| Lot Size Units | Acres |
| Carport Y/N | No |
| Elementary School | Norris S Childers |
| Middle/Junior High School | West Lincoln |
| Additional Parcels Y/N | No |
| Virtual Tour | https://youriguide.com/v4L6N7PNJ131D1 |
| Standard Status | Active |
| CAR_HOASubjectTo | None |
| Construction Type | Site Built |
| Tax Assessed Value | 382165 |
| Virtual Tour | https://youriguide.com/v4L6N7PNJ131D1 |
| Listing Terms | Cash,Conventional,FHA,USDA Loan,VA Loan |
Interior Features
| Interior Amenities | Breakfast Bar,Drop Zone,Pantry,Walk-In Closet(s) |
|---|---|
| Flooring | Tile,Wood |
| Fireplace Features | Electric,Family Room |
| Basement (Y/N) | No |
| Fireplace Y/N | Yes |
| Above Grade Finished Area | 2027 |
| Laundry Features | Mud Room |
| Total Bedrooms | 3 |
| Total Baths | 2 |
| SqFt Main | 1743 |
| SqFt Garage | 433 |
| SqFt Upper | 284 |
| Bedroom | 3 |
Exterior Features
| Exterior Amenities | Fire Pit,Hot Tub |
|---|---|
| Parking Features | Attached Garage |
| Lot Features | Level,Views |
| Water Source | Well |
| Lot Size Area | 0.5 |
| Foundation Details | Crawl Space |
| Road Surface Type | Concrete,Paved |
| Road Responsibility | Publicly Maintained Road |
| Main Level Garage YN | Yes |
Amenities
- Foreclosure
- Views
- Short Sale
- New Construction
- Adult 55+
- Lease To Own
- No HOA Fees
- Furnished
- Primary On Main
- Air Conditioning
- Seller Finance
- Green
- Fixer Upper
- Horse
- Golf
- Fireplace
- Deck
- Garage
- Basement
- Pool
Property vs Single Family Average in 28092
Price
Year Built
Visits
 Canopy MLS® Copyright ©2026 All rights reserved.
