

Address
5228 Mccallum Meadows Drive, Charlotte, NC
Price
$ 351,990
Property Attributes
- ID#4406746
- TypeSingle Family
- Listing Status Active
- CountyMECKLENBURG
- CityCharlotte
- AreaMecklenburg County
- NeighborhoodSunset Creek
- Zip28216
- StyleTransitional
- Year Built2026
- Price$ 351,990
- Bedrooms3
- Full Bathrooms2
- Half Bathrooms1
- Sqr Footage1458
- Lot Size0.155 Acres
Data Source:
Canopy MLS
Property Description
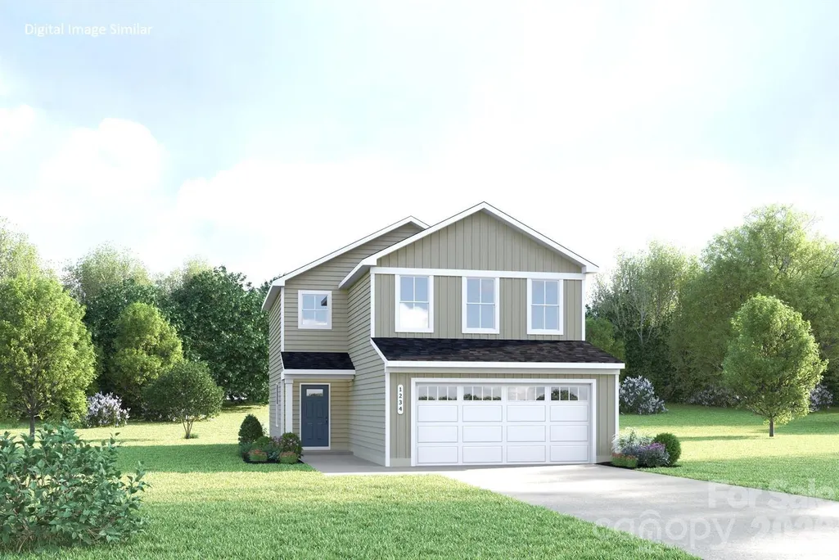
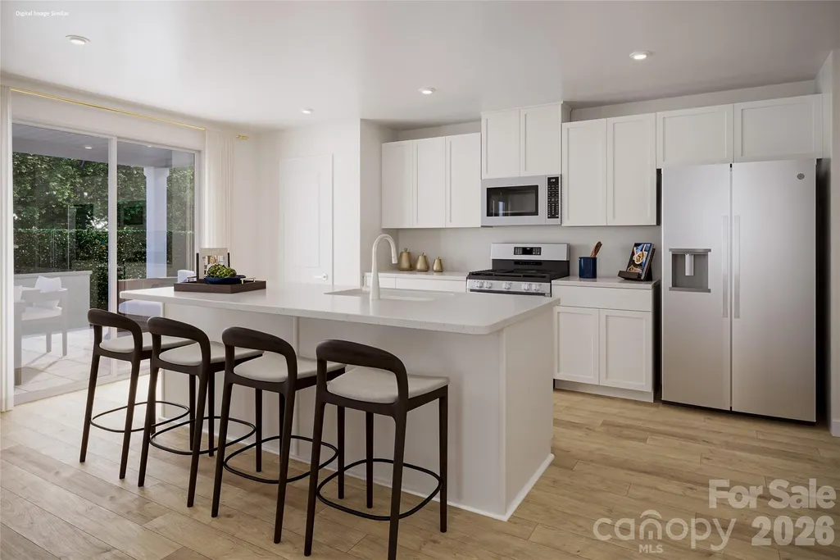
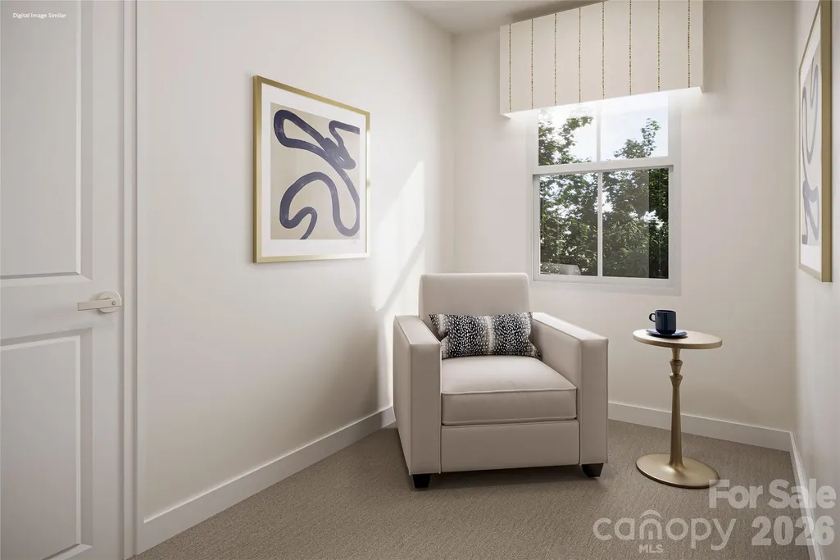
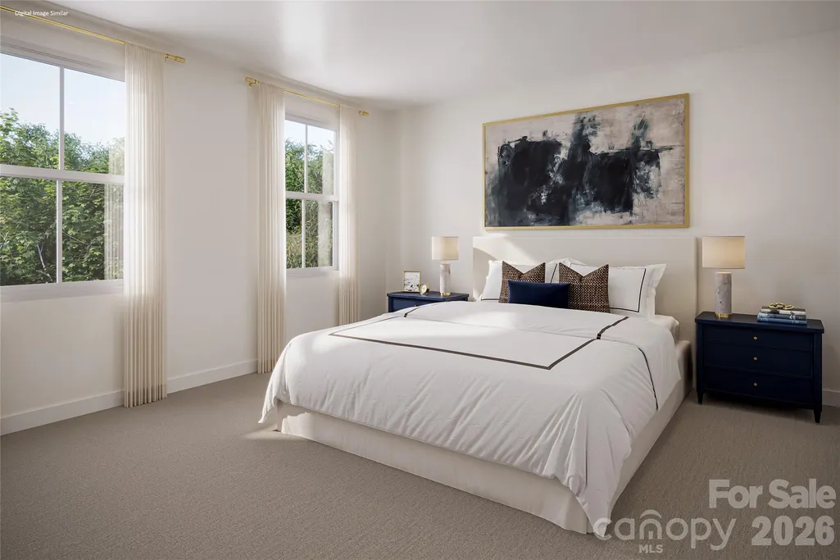
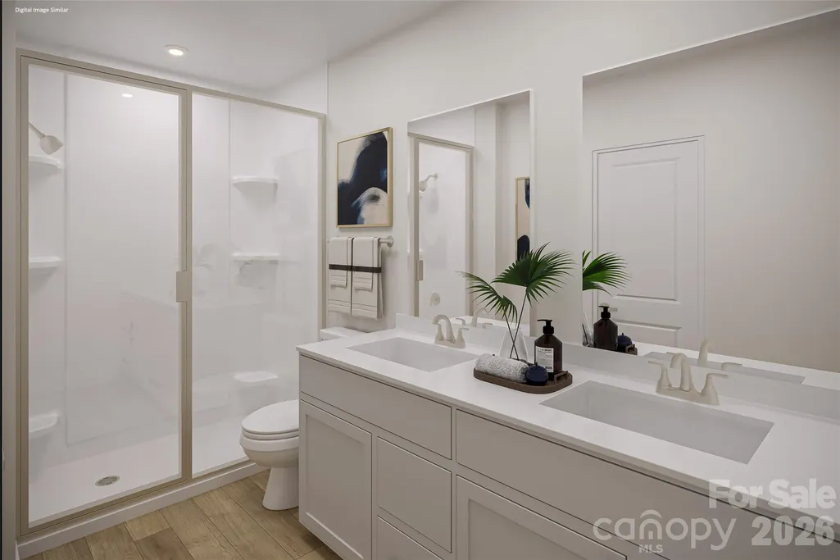
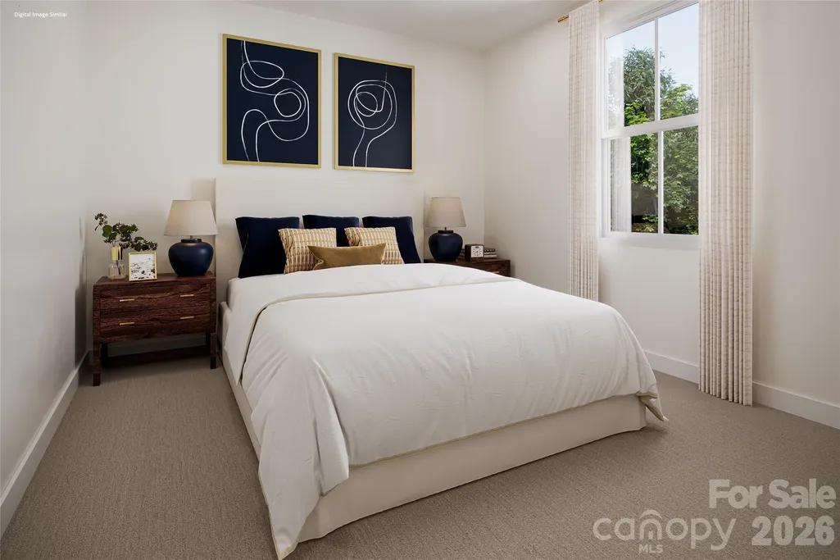
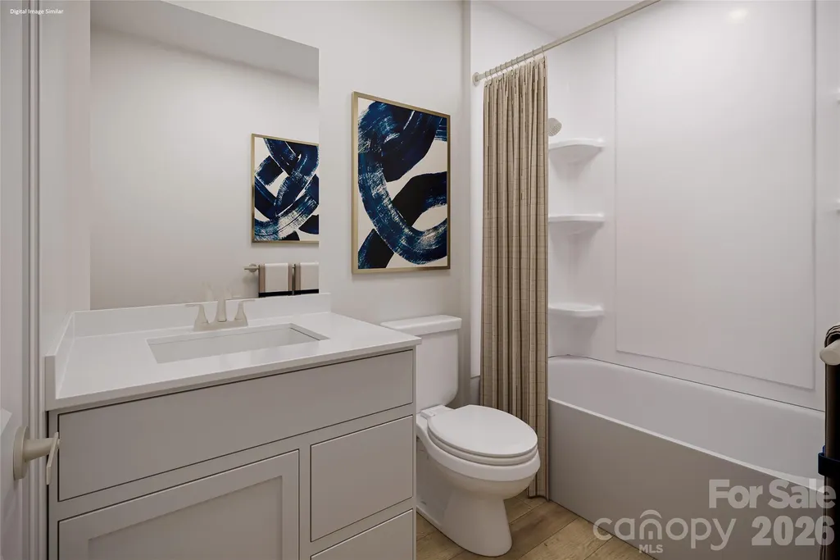
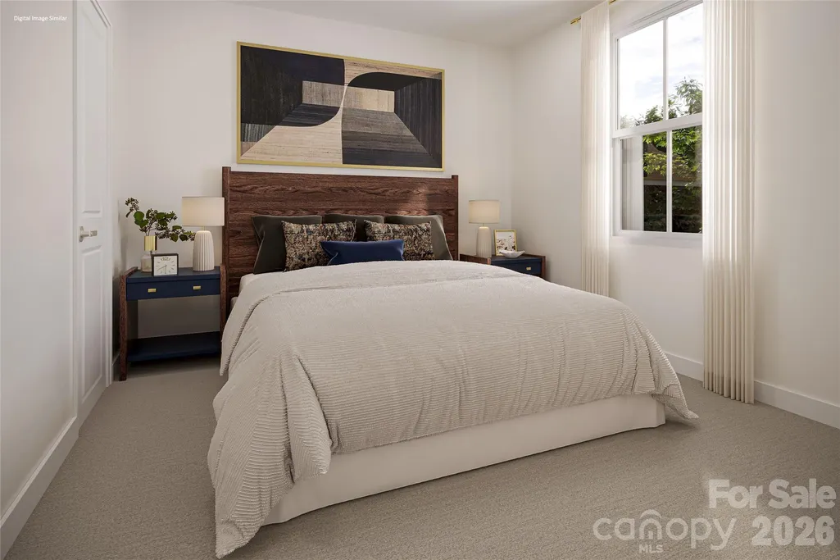
Nestled in a tranquil, tree-lined community, this home offers both serenity & convenience. Its prime location provides easy access to Uptown via Hwy 16 & I-77, while I-485 connects you to Northlake for shopping, Top Golf, & the Whitewater Center. Just 5 miles away, Riverbend Village offers dining, groceries, & more. The open-concept main level boasts a modern kitchen w/granite countertops, stainless steel appliances, & an island that seats three. This space seamlessly flows into a dining area, a spacious great room, & a powder room. Upstairs, the flex space can serve as a home office or reading area. The second-floor features three bedrooms & a laundry room equipped with a washer and dryer. The owner’s suite includes an en-suite bath and a walk-in closets. Enjoy the outdoors in your backyard oasis, w/lawn care included. The home also features a 2-car garage and a 10x12 patio. To be Built - time for selections!. Primary home or investment opportunity
| Elementary School | Middle School | High School |
|---|---|---|
| Oakdale Elementary School | Ranson Middle School | West Charlotte High School |
| Price History | |
|---|---|
| 7/22/2026 | Listed $351,990 |
General Features
| Living Area | 1458 |
|---|---|
| Sewer | Public Sewer |
| Heating | Central,Electric |
| Cooling | Central Air,Electric |
| Utilities | Cable Available,Underground Power Lines,Underground Utilities |
| Roof | Architectural Shingle |
| Appliances | Dishwasher,Disposal,Electric Oven,Electric Range,Electric Water Heater,Exhaust Fan,Microwave,Plumbed For Ice Maker,Refrigerator with Ice Maker,Washer/Dryer |
| Development Status | Proposed |
| HOA Fee | 119 |
| Garage Spaces | 2 |
| Patio/Porch Features | Patio |
| Architectural Style | Transitional |
| Security Features | Carbon Monoxide Detector(s),Smoke Detector(s) |
| Construction Materials | Vinyl |
| Year Built | 2026 |
| Levels | Two |
| Property Subtype | Single Family Residence |
| Parcel Number | 03703316 |
| Community Features | Dog Park,Playground |
| Assoc Fee Paid Per | Monthly |
| County | Mecklenburg |
| New Construction | Yes |
| Property Type | Residential |
| HOA | Yes |
| Subdivision Name | Sunset Creek |
| Garage Y/N | Yes |
| Full Baths | 2 |
| Directions | From I-485 - Take Exit 16 to get on Oakdale Rd South (First exit from Roundabout) - 2.5 miles ahead on your left side,pass the community entrance. (No Left Turn) - Left on Oakdale Woods Dr. - Left on |
| High School | West Charlotte |
| City | Charlotte |
| Association Name | Cira Property Management |
| Senior Community Y/N | No |
| Lot Size Units | Acres |
| Carport Y/N | No |
| Elementary School | Oakdale |
| Middle/Junior High School | Ranson |
| Additional Parcels Y/N | No |
| Builder Name | Ryan Homes |
| Standard Status | Active |
| CAR_HOASubjectTo | Required |
| Construction Type | Site Built |
| Tax Assessed Value | 75000 |
| Complex Name | Sunset Creek |
Interior Features
| Interior Amenities | Attic Stairs Pulldown,Cable Prewire,Entrance Foyer,Kitchen Island,Open Floorplan,Pantry,Walk-In Closet(s) |
|---|---|
| Flooring | Carpet,Vinyl |
| Basement (Y/N) | No |
| Window Features | Insulated Window(s) |
| Fireplace Y/N | No |
| Above Grade Finished Area | 1458 |
| Half Baths | 1 |
| Laundry Features | Electric Dryer Hookup,Inside,Laundry Room,Upper Level,Washer Hookup |
| Total Bedrooms | 3 |
| Total Baths | 3 |
| SqFt Main | 569 |
| SqFt Garage | 431 |
| SqFt Upper | 889 |
Exterior Features
| Exterior Amenities | Lawn Maintenance |
|---|---|
| Parking Features | Driveway,Attached Garage,Garage Door Opener |
| Water Source | City |
| Lot Size Area | 0.155 |
| Foundation Details | Slab |
| Road Surface Type | Concrete,Paved |
| Builder Model | Evergreen |
| Road Responsibility | Publicly Maintained Road |
| Main Level Garage YN | Yes |
Amenities
- Foreclosure
- Views
- Short Sale
- New Construction
- Adult 55+
- Lease To Own
- No HOA Fees
- Furnished
- Primary On Main
- Air Conditioning
- Seller Finance
- Green
- Fixer Upper
- Horse
- Golf
- Fireplace
- Deck
- Garage
- Basement
- Pool
Property vs Single Family Average in 28216
Price
Year Built
Visits

