


Address
1009 Honors Court, Waxhaw, NC
Price
$ 1,375,000
Property Attributes
- ID#4409471
- TypeSingle Family
- Listing Status Active
- CountyUNION
- CityWaxhaw
- AreaUnion County
- NeighborhoodFirethorne
- Zip28173
- StyleTraditional
- Year Built2001
- Price$ 1,375,000
- Bedrooms5
- Full Bathrooms5
- Half Bathrooms0
- Sqr Footage4867
- Lot Size0.69 Acres
Data Source:
Canopy MLS
Property Description
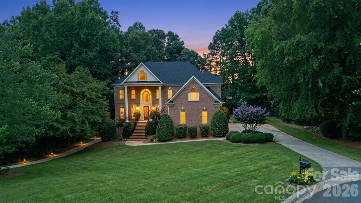
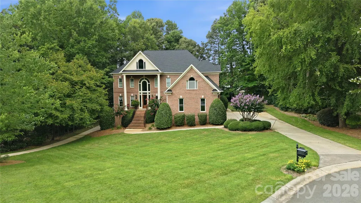
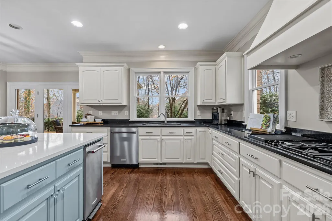
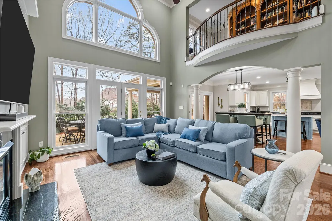
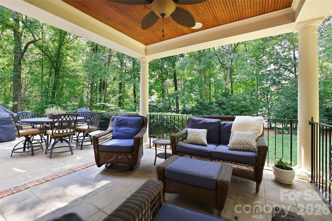
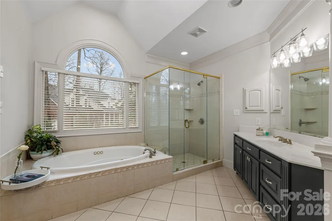
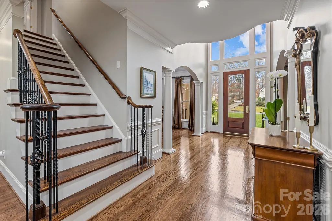
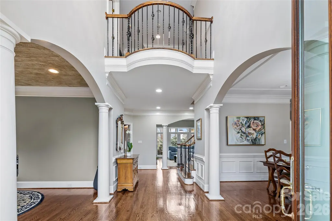
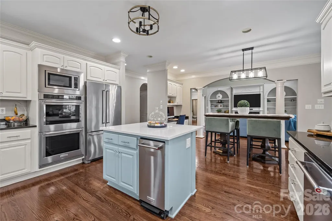
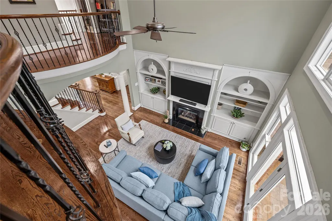
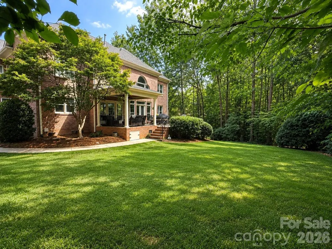
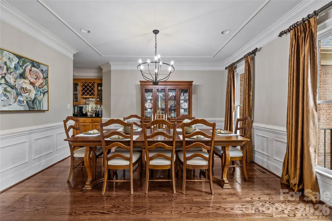
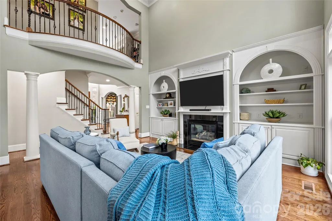
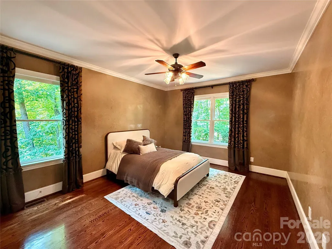
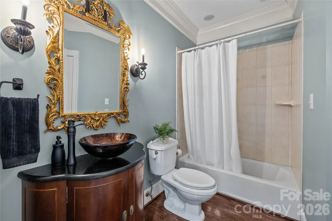
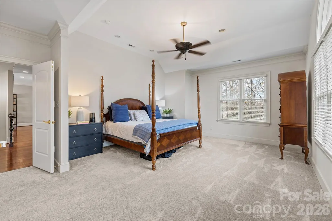
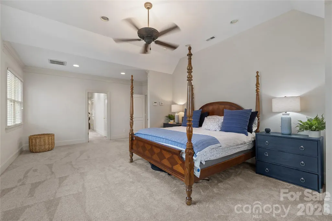
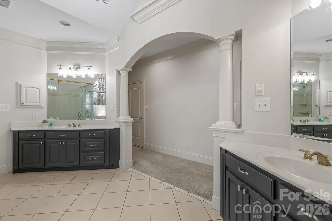
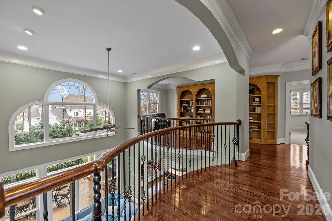
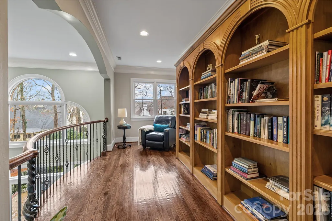
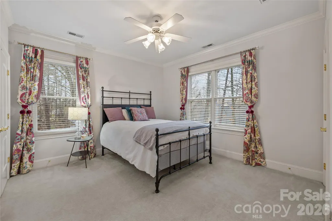
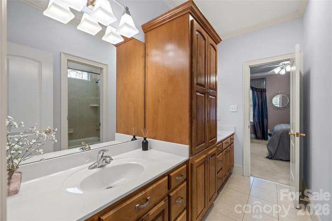
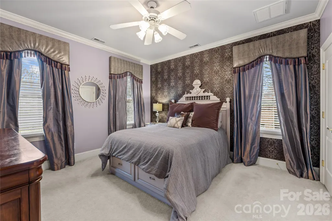
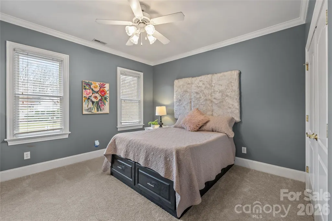
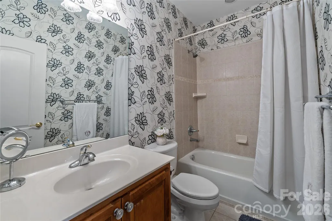
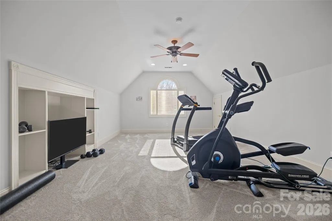
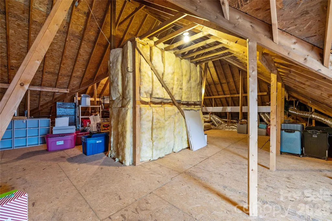
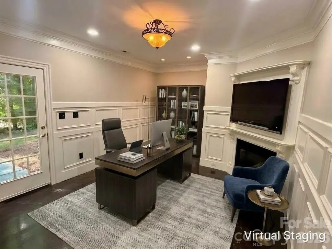
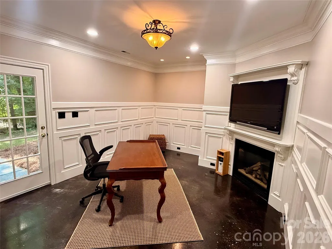
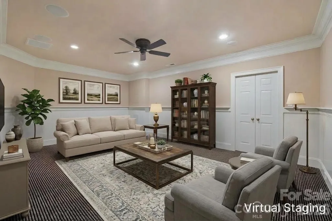
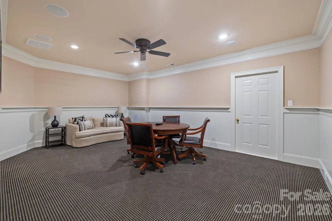
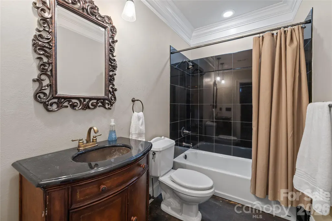
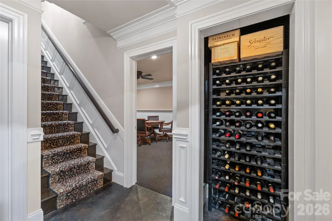
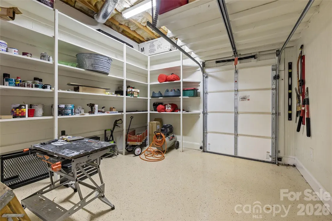
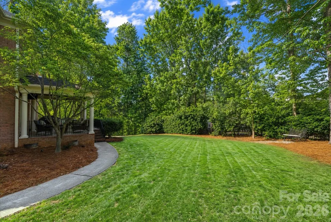
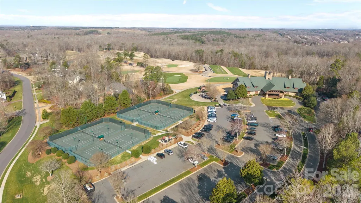
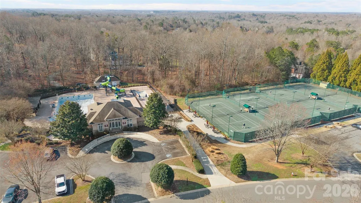
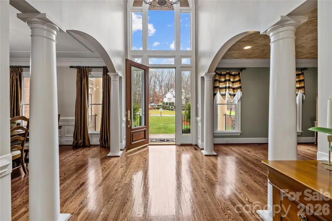
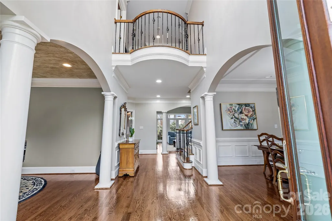
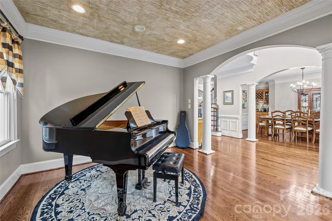
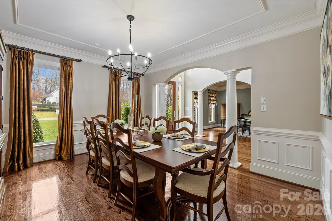
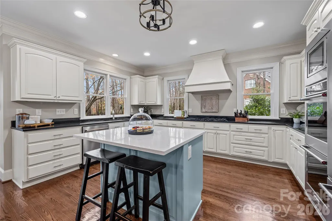
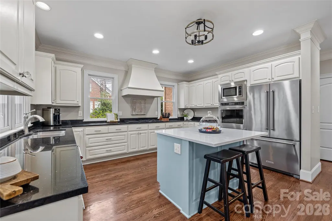
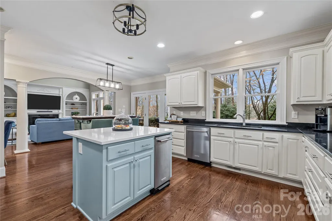
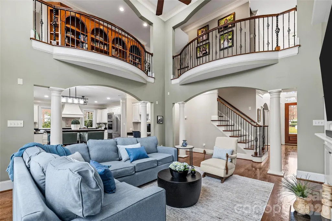
Set at the end of a wooded cul-de-sac within the Firethorne Country Club community, 1009 Honors Court is a 5-bedroom, 5-bath brick and stucco residence of 4,867 square feet, built in 2001 by AW Griffin Builders and meticulously maintained by its original owners ever since. A 4-car garage with a golf-cart bay, a walk-out basement, and a roof replaced in 2025 anchor the list of essentials. What the list cannot convey is how the house feels. It begins at the door. A two-story foyer rises to a curved gallery overhead, and the great room beyond it climbs to the same height, its wall of windows drawing in the woods and its gas-log fireplace framed by freshly painted built-ins. Hardwood floors run through the main level and carry you past formal living and dining rooms into the kitchen, where the recent work shows: a KitchenAid appliance suite with double ovens, a 48-inch gas cooktop with downdraft beneath a custom hood, and an extended island in white quartz set against white cabinetry. A main-floor bedroom and full bath complete the level. Upstairs, the primary suite opens to a bath with soaking tub beneath an arched window, and a library lined with built-in bookcases overlooks the great room from the gallery. Three more bedrooms, each with access to a full bath, and a walk-up attic round out the floor. The walk-out basement is the quiet surprise: a finished flex room and den with a second fireplace, a full bath, wine storage on the landing, and generous storage beside the golf-cart bay. Covered and open terraces look into a private wooded backyard with room for a pool; conceptual renderings are available. Irrigation on a private well and a whole-yard invisible fence are already in place, and Firethorne's golf, tennis, swimming, fitness, and trails are moments away, with an optional lifestyle membership through Country Club of the Carolinas. A home of real proportion, cared for by its original owners for 25 years and ready to begin its next chapter.
| Elementary School | Middle School | High School |
|---|---|---|
| Marvin Elementary School | Marvin Ridge Middle School | Marvin Ridge High School |
| Price History | |
|---|---|
| 7/30/2026 | Listed $1,499,000 |
| 8/6/2026 | 4$1,449,000 |
| 9/17/2026 | 6$1,375,000 |
General Features
| Living Area | 4867 |
|---|---|
| Sewer | Public Sewer |
| Heating | Central,Natural Gas |
| Cooling | Central Air,Electric |
| Roof | Architectural Shingle |
| Appliances | Dishwasher,Disposal,Double Oven,Exhaust Hood,Gas Cooktop,Gas Water Heater,Microwave,Refrigerator with Ice Maker,Wall Oven,Washer/Dryer |
| Development Status | Completed |
| Zoning | AP2 |
| HOA Fee | 650 |
| Garage Spaces | 4 |
| Patio/Porch Features | Terrace |
| Architectural Style | Traditional |
| Construction Materials | Brick Full,Hard Stucco |
| Year Built | 2001 |
| Levels | Two |
| Property Subtype | Single Family Residence |
| Parcel Number | 06-240-173 |
| Community Features | Clubhouse,Fitness Center,Golf,Outdoor Pool,Pond,Sidewalks,Street Lights,Tennis Court(s),Walking Trails |
| Assoc Fee Paid Per | Annually |
| County | Union |
| New Construction | No |
| Property Type | Residential |
| HOA | Yes |
| Subdivision Name | Firethorne |
| Garage Y/N | Yes |
| Full Baths | 5 |
| Directions | Follow Your GPS To Your New Dream Home In Sought After Firethorne! |
| High School | Marvin Ridge |
| City | Waxhaw |
| Association Name | Cusik Community Management |
| Senior Community Y/N | No |
| Lot Size Units | Acres |
| Carport Y/N | No |
| Elementary School | Marvin |
| Middle/Junior High School | Marvin Ridge |
| Additional Parcels Y/N | No |
| Virtual Tour | https://my.matterport.com/show/?m=FBozRBWBa93&play=1& |
| Builder Name | AW Griffin Builders |
| Standard Status | Active |
| CAR_HOASubjectTo | Required |
| Construction Type | Site Built |
| Tax Assessed Value | 1434300 |
| Virtual Tour | https://my.matterport.com/show/?m=FBozRBWBa93&play=1& |
| Listing Terms | Cash,Conventional,VA Loan |
Interior Features
| Interior Amenities | Attic Walk In,Kitchen Island,Open Floorplan,Walk-In Closet(s) |
|---|---|
| Basement | Basement Garage Door,Partially Finished,Storage Space,Walk-Out Access |
| Flooring | Carpet,Tile,Wood |
| Fireplace Features | Gas Log,Great Room |
| Basement (Y/N) | Yes |
| Window Features | Window Treatments |
| Fireplace Y/N | Yes |
| Above Grade Finished Area | 4122 |
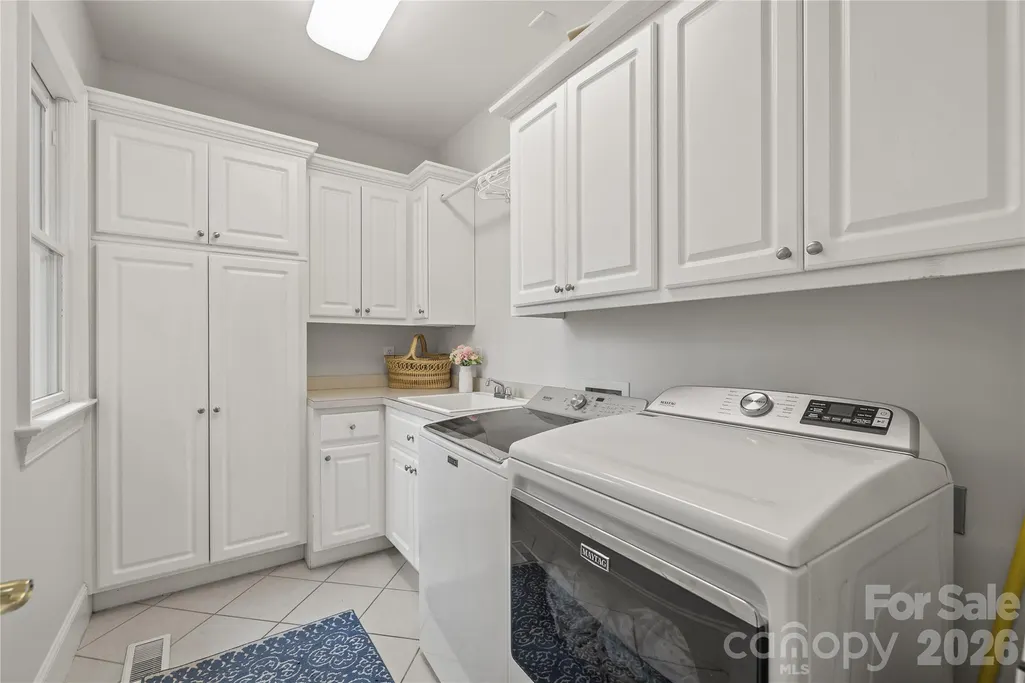
| Laundry Features | Laundry Room |
| Total Bedrooms | 5 |
| Below Grade Finished Area | 745 |
| Total Baths | 5 |
| SqFt Main | 1896 |
| SqFt Garage | 878 |
| SqFt Upper | 2226 |
| Bedroom | 1 |
Exterior Features
| Fencing | Back Yard,Front Yard,Invisible |
|---|---|
| Parking Features | Attached Garage,Garage Door Opener,Garage Faces Side,Golf Cart Garage,Parking Space(s) |
| Lot Features | Cul-De-Sac |
| Water Source | City,Well |
| Lot Size Area | 0.69 |
| Foundation Details | Basement,Crawl Space |
| Road Surface Type | Concrete,Paved |
| Road Responsibility | Publicly Maintained Road |
| Main Level Garage YN | Yes |
Amenities
- Foreclosure
- Views
- Short Sale
- New Construction
- Adult 55+
- Lease To Own
- No HOA Fees
- Furnished
- Primary On Main
- Air Conditioning
- Seller Finance
- Green
- Fixer Upper
- Horse
- Golf
- Fireplace
- Deck
- Garage
- Basement
- Pool
Property vs Single Family Average in 28173
Price
Year Built
Visits

