
Address
5041 San Francisco Circle, Charlotte, NC
Price
$ 525,000
Property Attributes
- ID#4414560
- TypeSingle Family
- Listing Status Active
- CountyMECKLENBURG
- CityCharlotte
- AreaMecklenburg County
- NeighborhoodAmericana Park
- Zip28216
- Style
- Year Built2026
- Price$ 525,000
- Bedrooms5
- Full Bathrooms3
- Half Bathrooms1
- Sqr Footage2634
- Lot Size0.416 Acres
Data Source:
Canopy MLS
Property Description
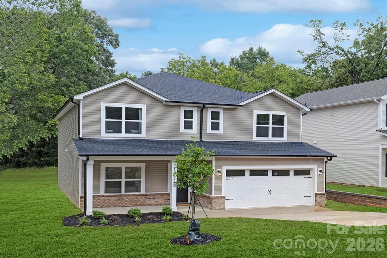
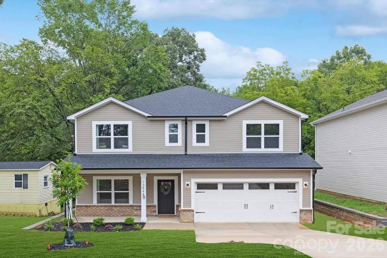
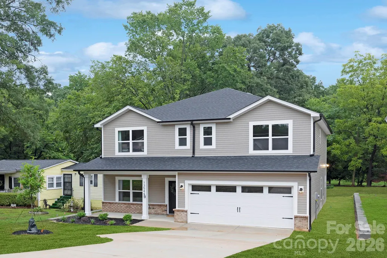
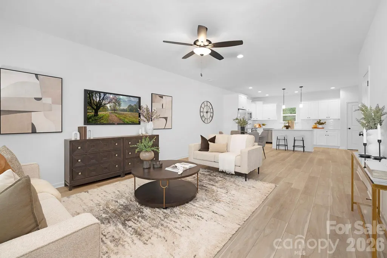
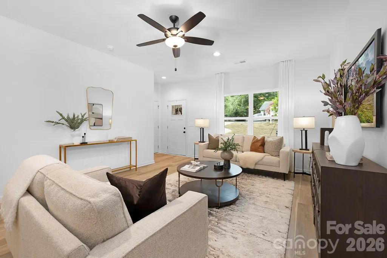
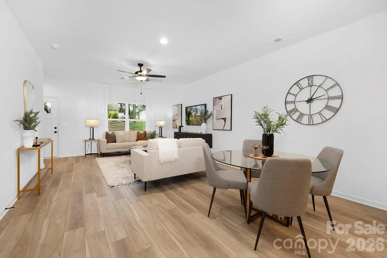
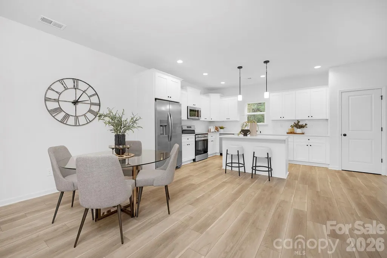
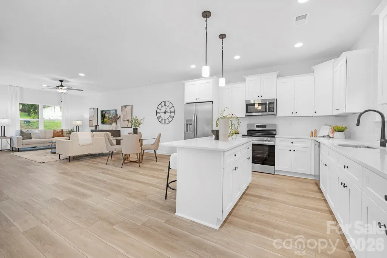
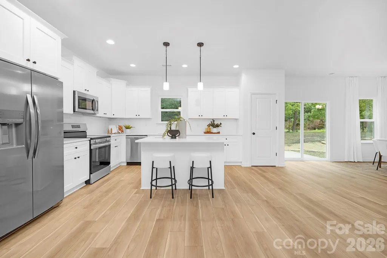
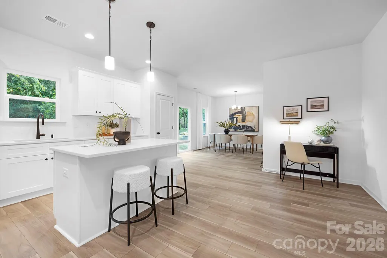
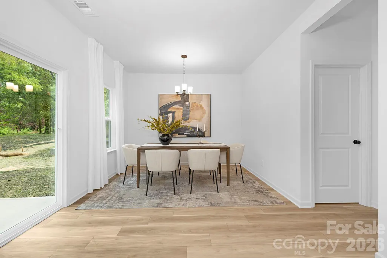
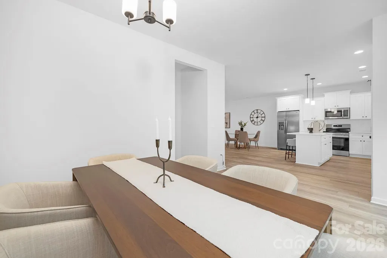
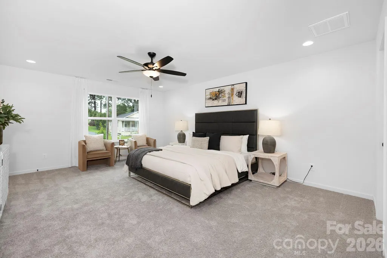
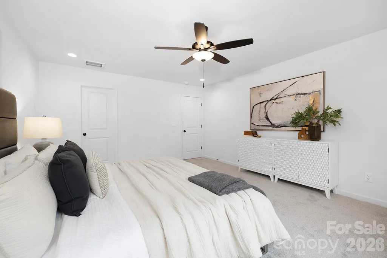
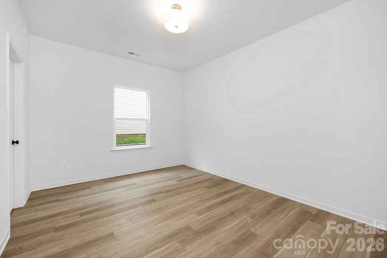
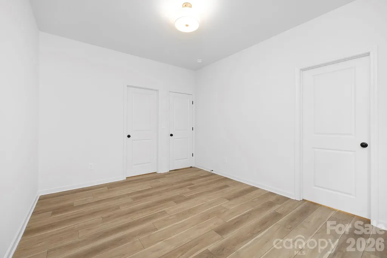
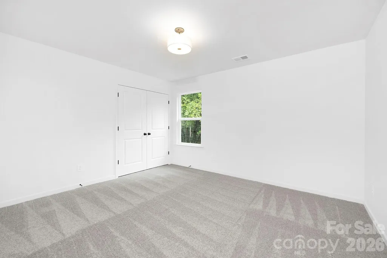
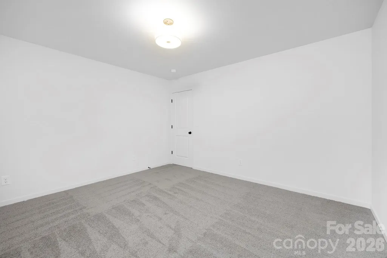
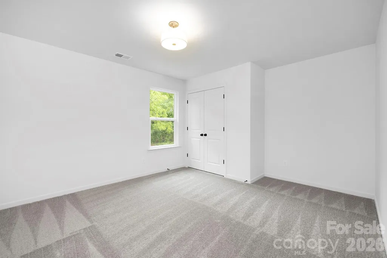
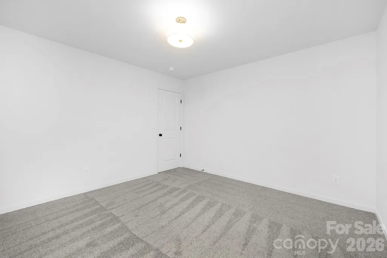
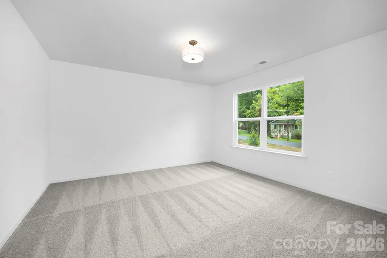
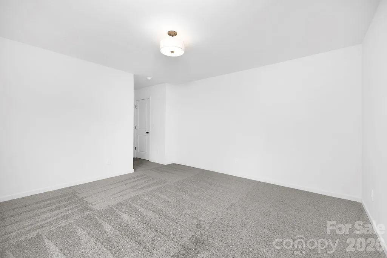
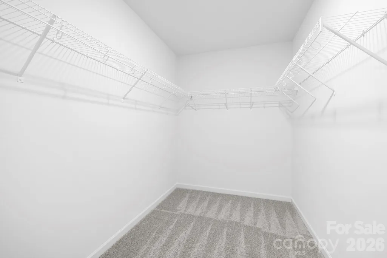
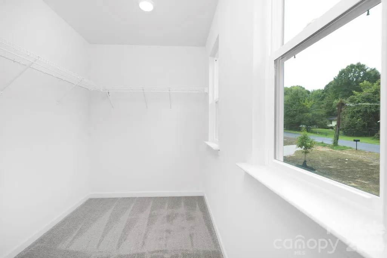
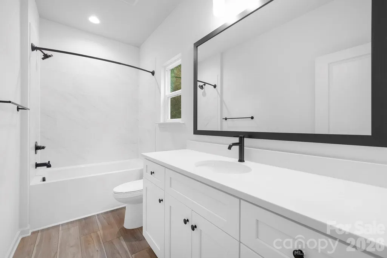
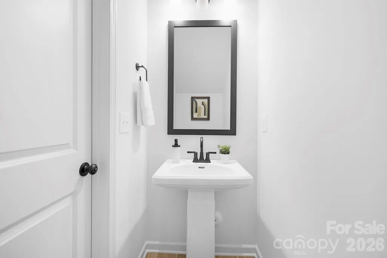
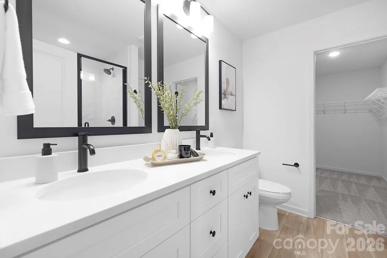
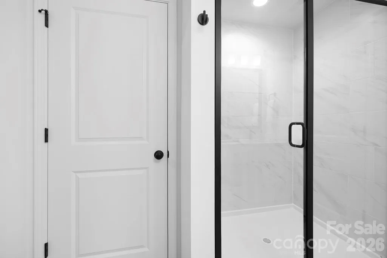
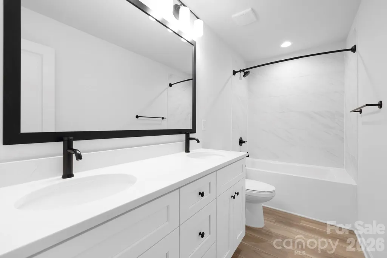
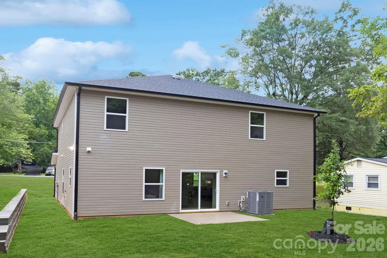
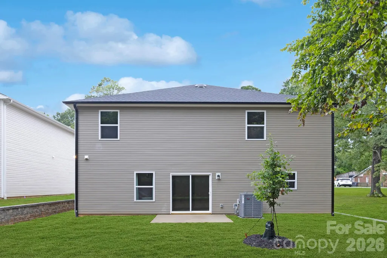
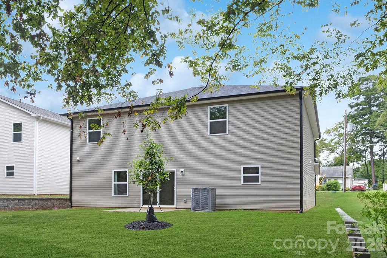
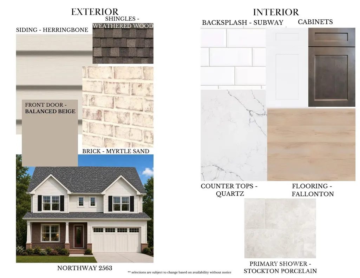
Public Open House Sat 9/12 and Sun 9/13 from 2-4pm, be sure to stop by! Experience modern living in this beautifully crafted new construction home located in a well-established north Charlotte area with convenient access to major highways, shopping, dining, and outdoor recreation. Designed with a focus on both elegance and functionality, this spacious five-bedroom residence offers a versatile layout. A main-floor guest suite provides added flexibility, while the open-concept living areas are perfect for gatherings and everyday comfort. The gourmet kitchen is a true showstopper, featuring quartz countertops, soft-close cabinetry, a large island, and ample workspace for culinary enthusiasts. Upstairs, the expansive primary suite offers a peaceful retreat with generous closet space and a spa-like bathroom, complemented by well-sized secondary bedrooms. Images may depict a similar home and not the actual property.
| Elementary School | Middle School | High School |
|---|---|---|
| Hornets Nest Elementary School | Ranson Middle School | Hopewell High School |
| Price History | |
|---|---|
| 8/13/2026 | Listed $525,000 |
General Features
| Living Area | 2634 |
|---|---|
| Sewer | Public Sewer |
| Heating | Electric,Heat Pump |
| Cooling | Ceiling Fan(s),Central Air |
| Appliances | Dishwasher,Disposal,Electric Range,Electric Water Heater,Microwave,Refrigerator |
| Development Status | Under Construction |
| Garage Spaces | 2 |
| Construction Materials | Vinyl |
| Exclusions | Staging (if applicable) |
| Year Built | 2026 |
| Levels | Two |
| Property Subtype | Single Family Residence |
| Parcel Number | 02513413 |
| County | Mecklenburg |
| New Construction | Yes |
| Property Type | Residential |
| HOA | Yes |
| Subdivision Name | Americana Park |
| Garage Y/N | Yes |
| Full Baths | 3 |
| High School | Hopewell |
| City | Charlotte |
| Senior Community Y/N | No |
| Lot Size Units | Acres |
| Carport Y/N | No |
| Elementary School | Hornets Nest |
| Middle/Junior High School | Ranson |
| Additional Parcels Y/N | No |
| Builder Name | Northway Homes LLC |
| Standard Status | Active |
| CAR_HOASubjectTo | Optional |
| Construction Type | Site Built |
| Tax Assessed Value | 42100 |
| Listing Terms | Cash,Conventional,FHA,VA Loan |
Interior Features
| Basement (Y/N) | No |
|---|---|
| Fireplace Y/N | No |
| Above Grade Finished Area | 2634 |
| Half Baths | 1 |
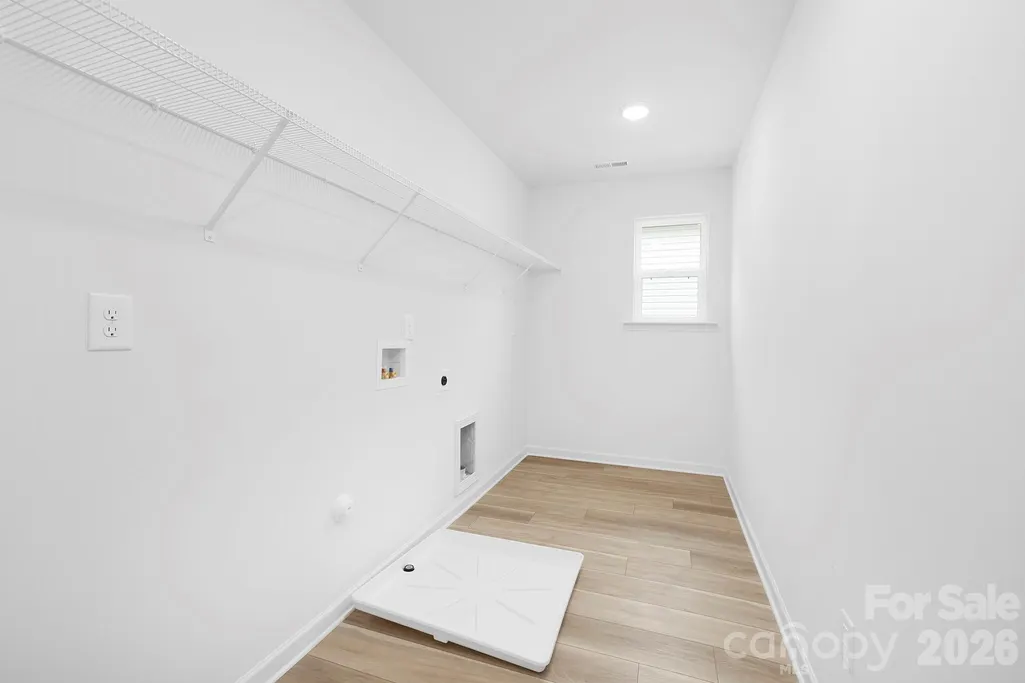
| Laundry Features | Laundry Room,Upper Level |
| Total Bedrooms | 5 |
| Total Baths | 4 |
| SqFt Main | 1168 |
| SqFt Upper | 1466 |
| Bedroom | 1 |
Exterior Features
| Parking Features | Driveway,Attached Garage,Garage Faces Front |
|---|---|
| Water Source | City |
| Lot Size Area | 0.416 |
| Foundation Details | Slab |
| Road Surface Type | Concrete,Paved |
| Builder Model | Northway 2563 |
| Road Responsibility | Publicly Maintained Road |
| Main Level Garage YN | Yes |
Amenities
- Foreclosure
- Views
- Short Sale
- New Construction
- Adult 55+
- Lease To Own
- No HOA Fees
- Furnished
- Primary On Main
- Air Conditioning
- Seller Finance
- Green
- Fixer Upper
- Horse
- Golf
- Fireplace
- Deck
- Garage
- Basement
- Pool
Property vs Single Family Average in 28216
Price
Year Built
Visits

