
Address
18120 Meadow Bottom Road, Charlotte, NC
Price
$ 976,000
Property Attributes
- ID#4419584
- TypeSingle Family
- Listing Status Active
- CountyMECKLENBURG
- CityCharlotte
- AreaMecklenburg County
- NeighborhoodArdrey
- Zip28277
- Style
- Year Built2005
- Price$ 976,000
- Bedrooms4
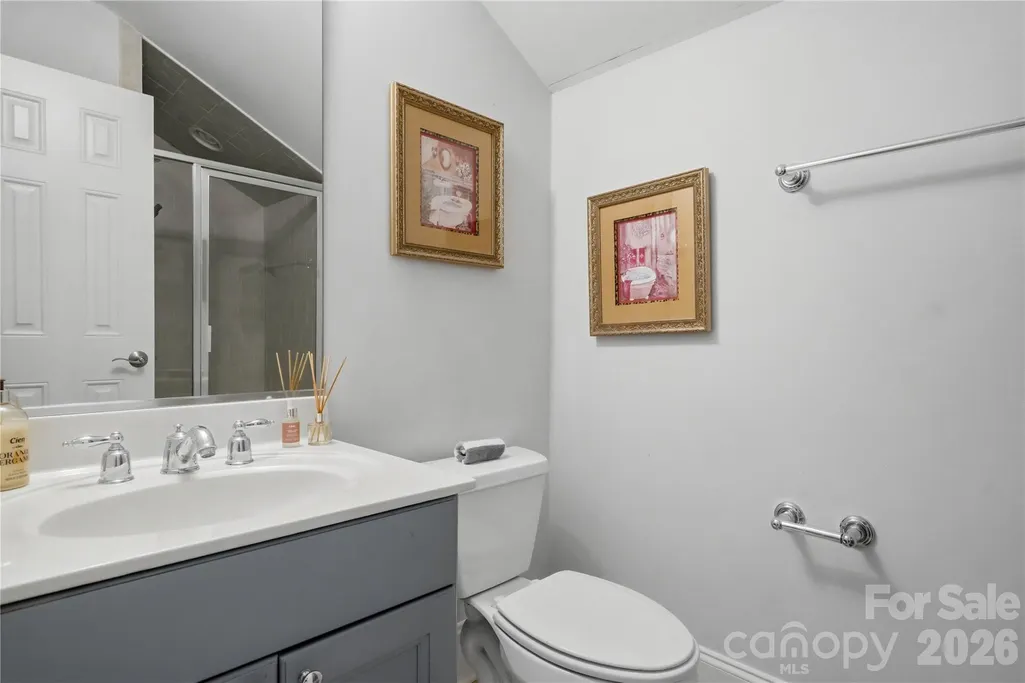
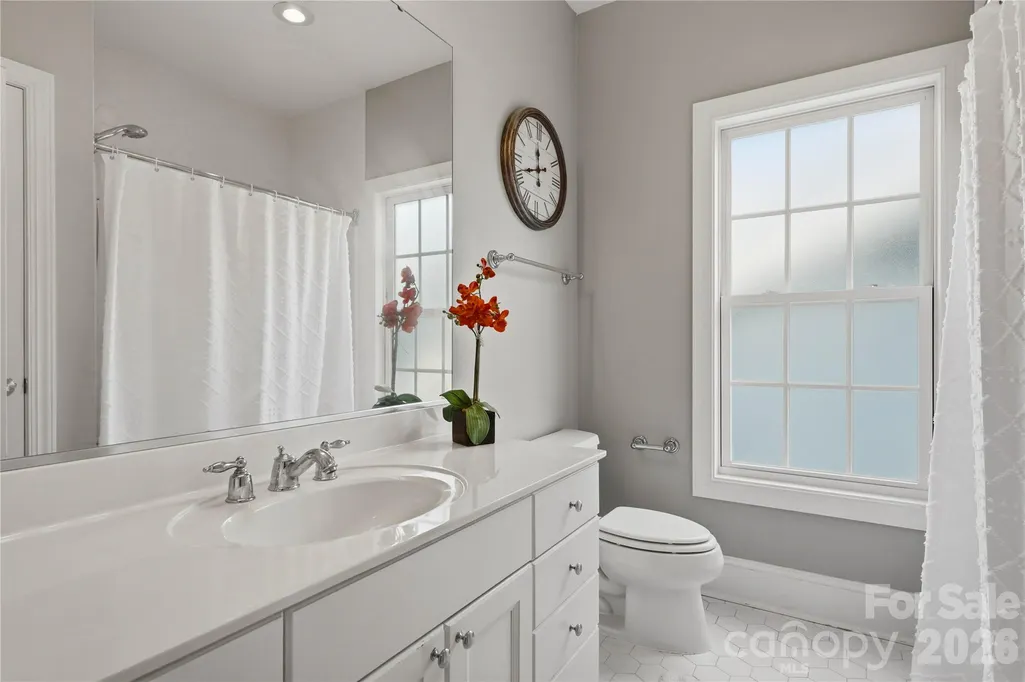
- Full Bathrooms3
- Half Bathrooms1
- Sqr Footage3379
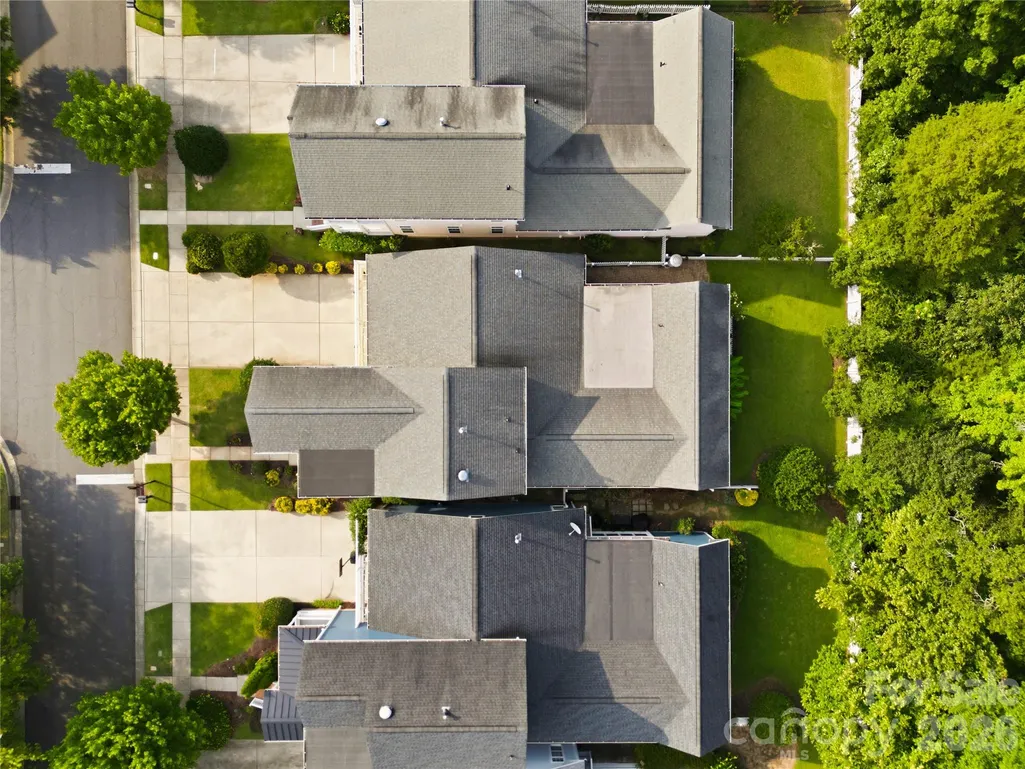
- Lot Size0.16 Acres
Data Source:
Canopy MLS
Property Description
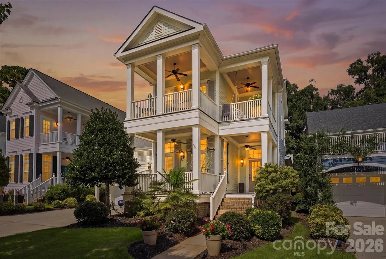
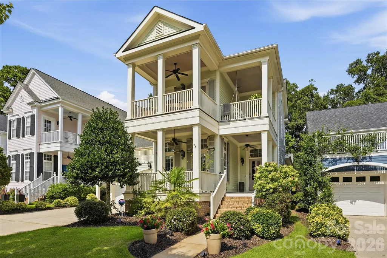
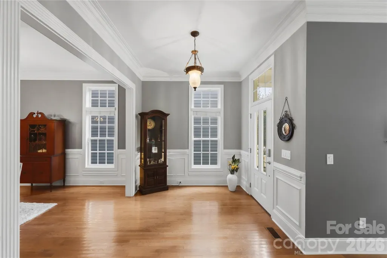
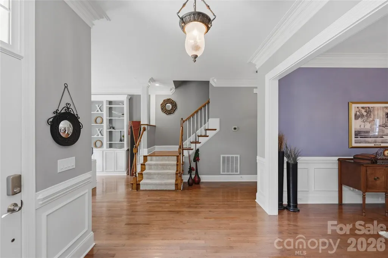
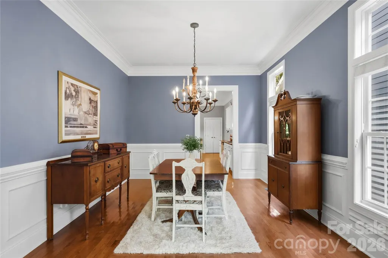
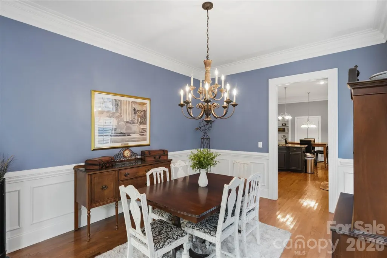
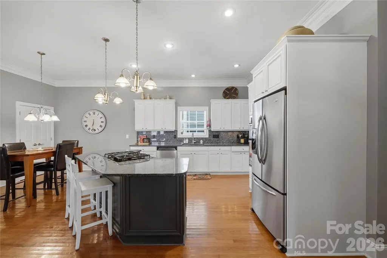
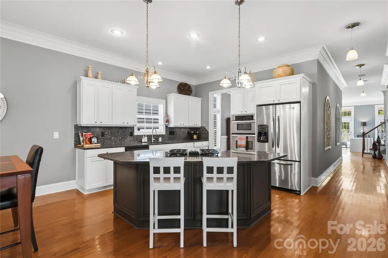
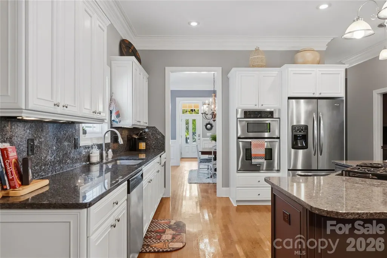
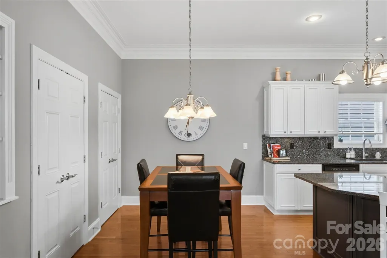
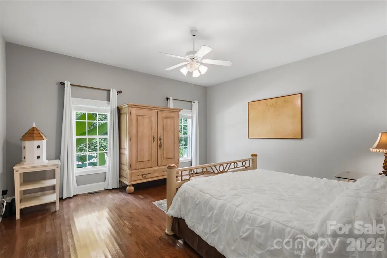
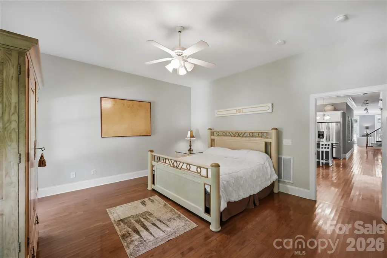
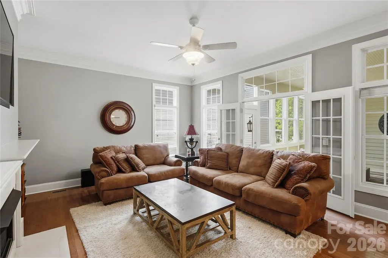
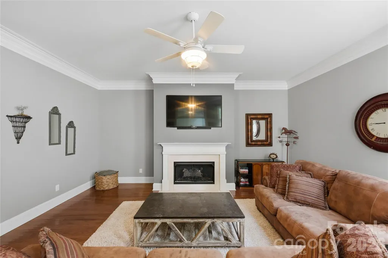
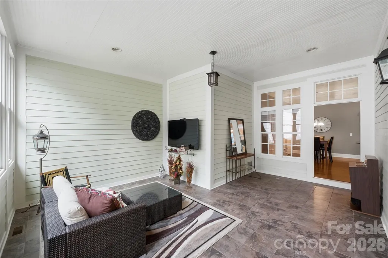
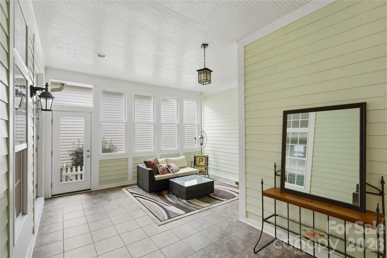
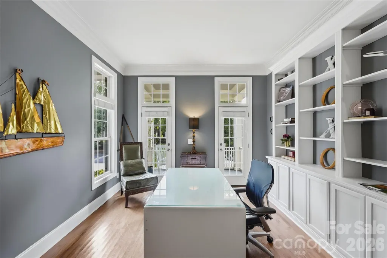
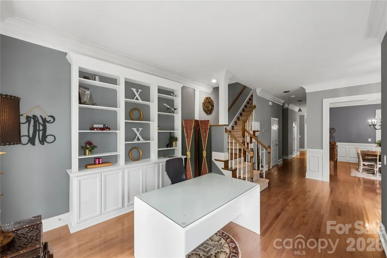
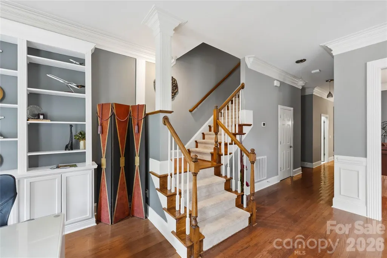
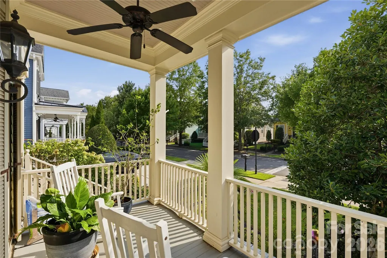
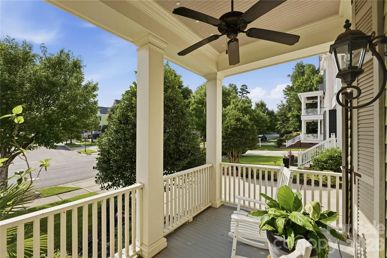
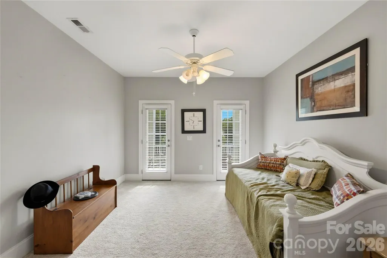
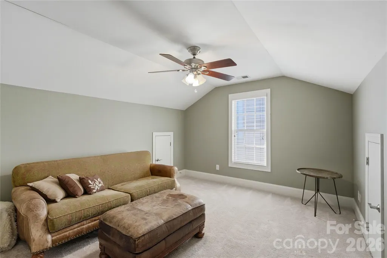
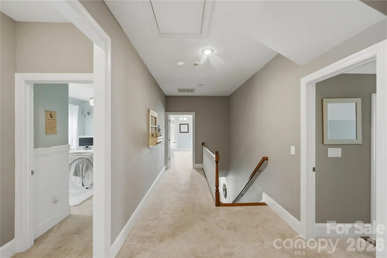
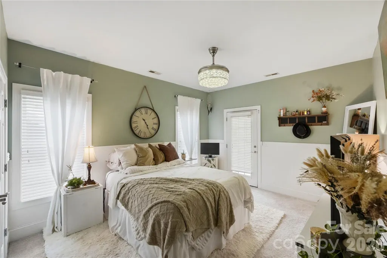
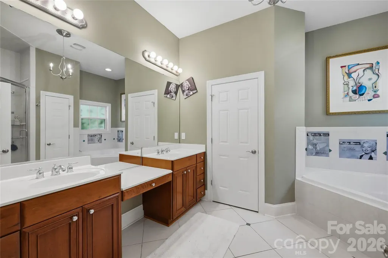
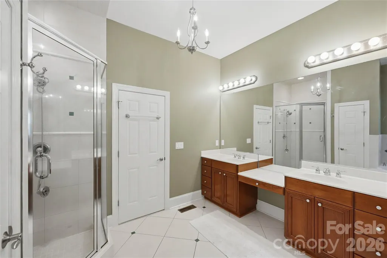
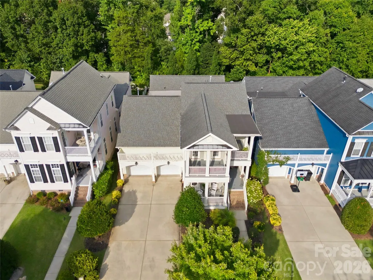
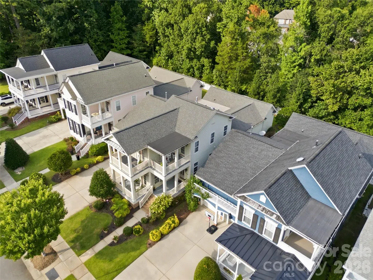
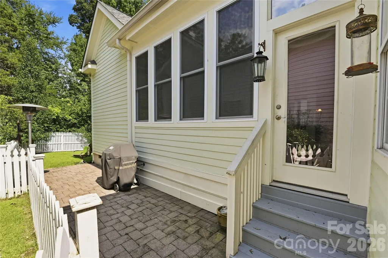
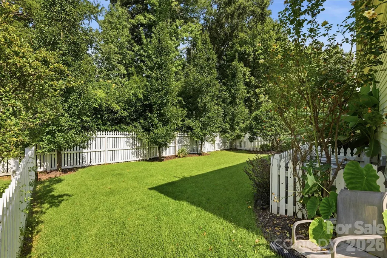
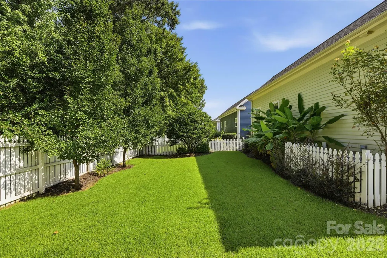
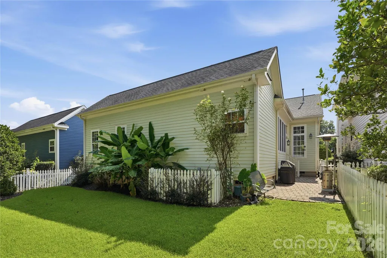
Experience refined Charleston-style living in this beautifully maintained home in the desirable Ardrey neighborhood, ideally located in the heart of Ballantyne. The thoughtfully designed main level offers spacious living and entertaining areas, highlighted by a primary suite with two closets and an opened office wall that creates a brighter, more open living space. Enjoy charming outdoor spaces, including a beautiful porch and fenced backyard, offering a peaceful retreat that feels like a vacation at home. Residents of Ardrey enjoy exceptional community amenities, including a clubhouse, fitness center, resort-style pool, multiple parks, playgrounds, dog park and more.
| Elementary School | Middle School | High School |
|---|---|---|
| Knights View Elementary School | Community House Middle School | Ardrey Kell High School |
| Price History | |
|---|---|
| 8/29/2026 | Listed $976,000 |
General Features
| Living Area | 3379 |
|---|---|
| Sewer | Public Sewer,County Sewer |
| Heating | Heat Pump |
| Cooling | Central Air |
| Appliances | Dishwasher,Disposal,Freezer,Microwave,Oven,Refrigerator |
| HOA Fee | 165 |
| Garage Spaces | 2 |
| Patio/Porch Features | Balcony,Front Porch |
| Construction Materials | Wood |
| Year Built | 2005 |
| Levels | Two |
| Property Subtype | Single Family Residence |
| Parcel Number | 229-431-29 |
| Assoc Fee Paid Per | Monthly |
| County | Mecklenburg |
| New Construction | No |
| Property Type | Residential |
| HOA | Yes |
| Subdivision Name | Ardrey |
| Garage Y/N | Yes |
| Full Baths | 3 |
| High School | Ardrey Kell |
| City | Charlotte |
| Senior Community Y/N | No |
| Lot Size Units | Acres |
| Carport Y/N | No |
| Elementary School | Knights View |
| Middle/Junior High School | Community House |
| Additional Parcels Y/N | No |
| Standard Status | Active |
| CAR_HOASubjectTo | Required |
| Construction Type | Site Built |
| Tax Assessed Value | 707600 |
Interior Features
| Basement (Y/N) | No |
|---|---|
| Fireplace Y/N | Yes |
| Above Grade Finished Area | 3379 |
| Half Baths | 1 |
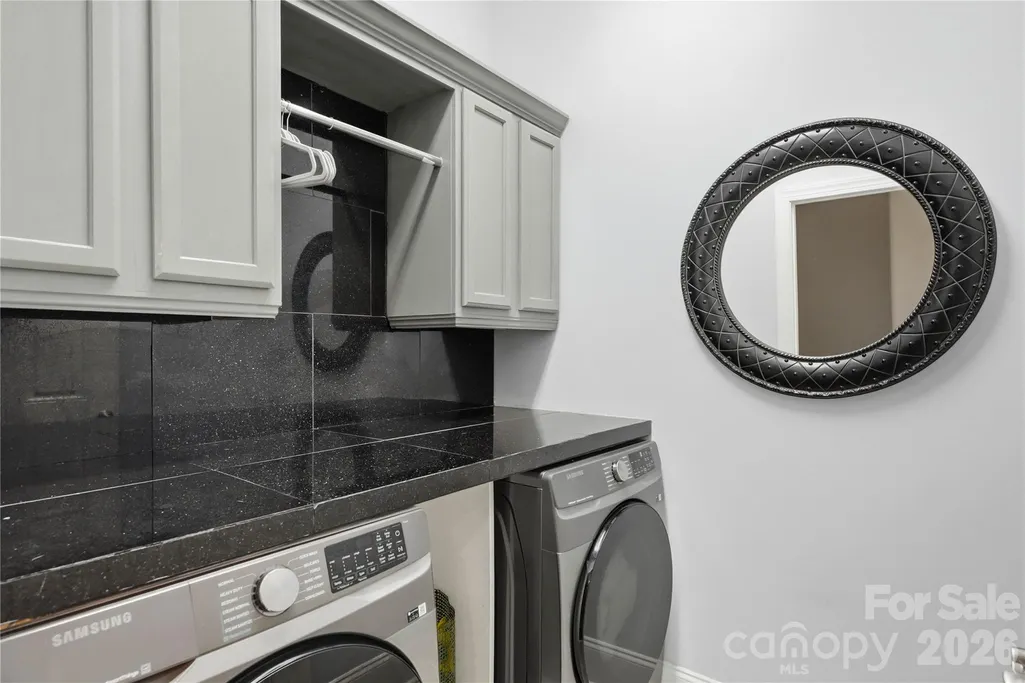
| Laundry Features | Main Level |
| Total Bedrooms | 4 |
| Total Baths | 4 |
| SqFt Main | 2384 |
| SqFt Upper | 995 |
| Bedroom | 1 |
Exterior Features
| Fencing | Back Yard |
|---|---|
| Parking Features | Attached Garage |
| Water Source | City |
| Lot Size Area | 0.16 |
| Foundation Details | Slab |
| Road Surface Type | Concrete,Paved |
| Road Responsibility | Publicly Maintained Road |
| Main Level Garage YN | Yes |
Amenities
- Foreclosure
- Views
- Short Sale
- New Construction
- Adult 55+
- Lease To Own
- No HOA Fees
- Furnished
- Primary On Main
- Air Conditioning
- Seller Finance
- Green
- Fixer Upper
- Horse
- Golf
- Fireplace
- Deck
- Garage
- Basement
- Pool
Property vs Single Family Average in 28277
Price
Year Built
Visits

