
Open House Sun, Sep 20th 02:00 PM - 04:00 PM
Address
7572 Nolen Farm Drive, Gastonia, NC
Price
$ 397,970
Property Attributes
- ID#4422032
- TypeSingle Family
- Listing Status Active
- CountyGASTON
- CityGastonia
- AreaGaston County
- NeighborhoodNolen Farm
- Zip28056
- Style
- Year Built2021
- Price$ 397,970
- Bedrooms4
- Full Bathrooms2
- Half Bathrooms1
- Sqr Footage2711
- Lot Size0.18 Acres
Data Source:
Canopy MLS
Property Description
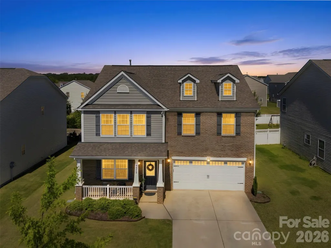
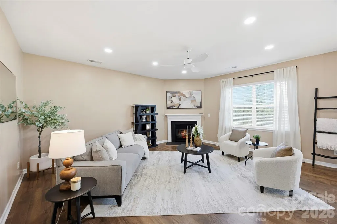
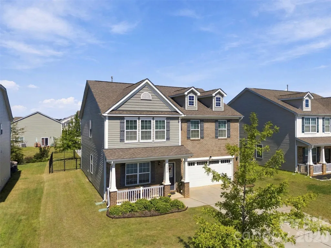
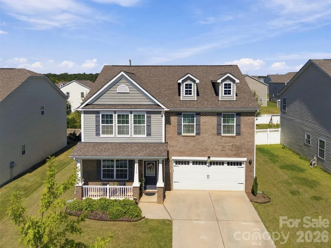
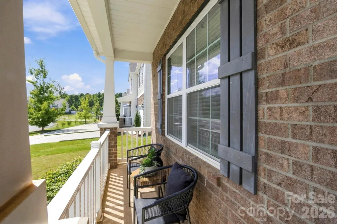
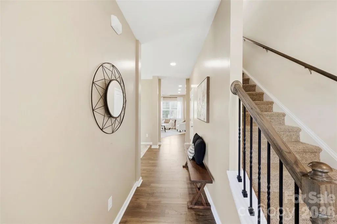
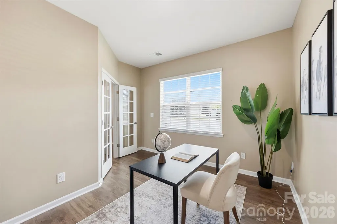
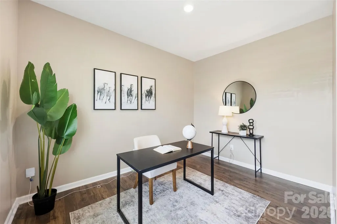
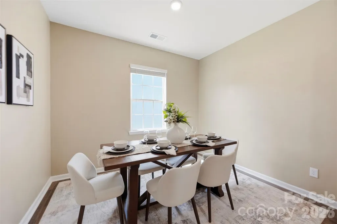
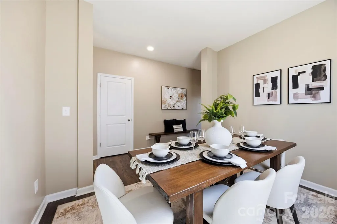
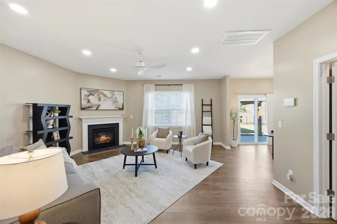
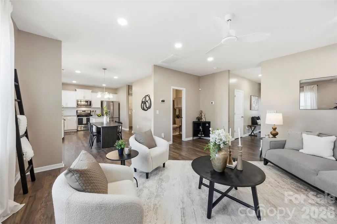
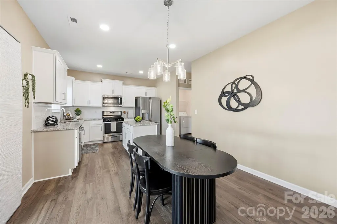
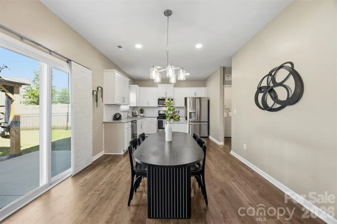
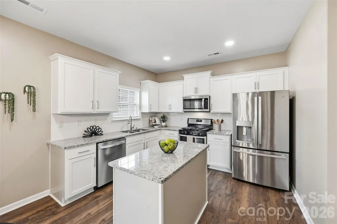
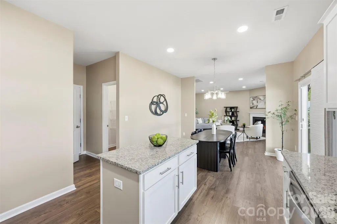
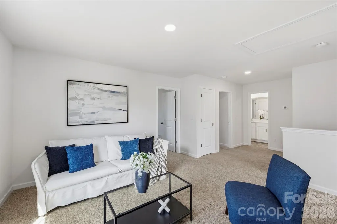
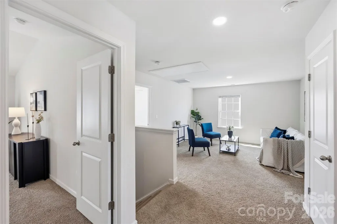
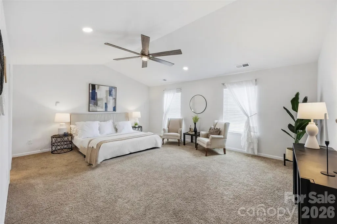
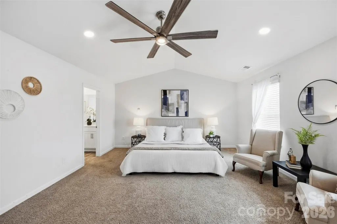
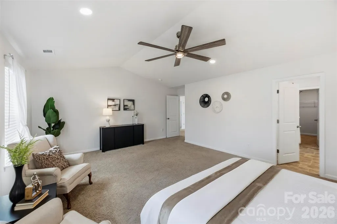
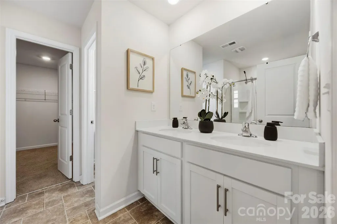
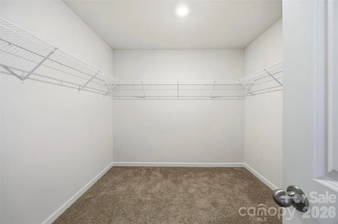
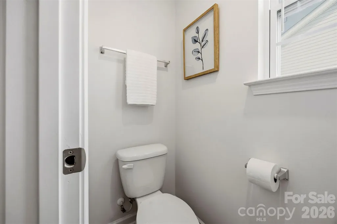
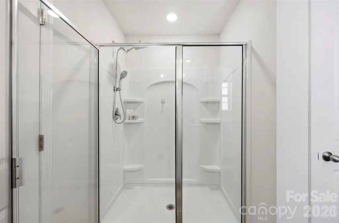
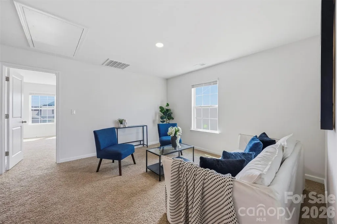
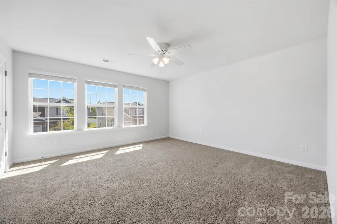
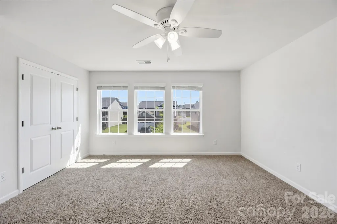
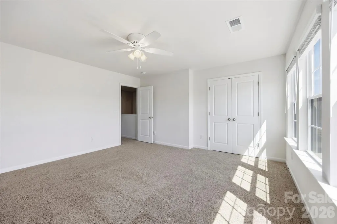
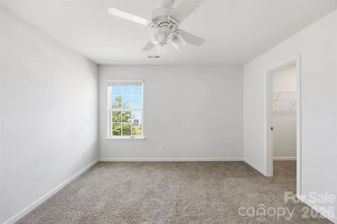
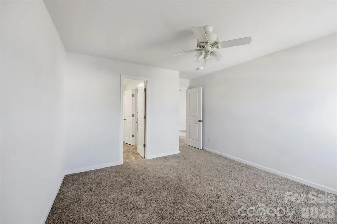
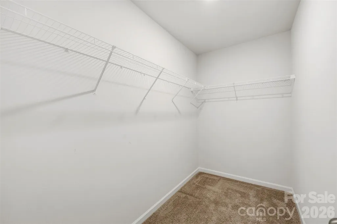
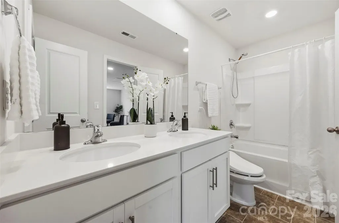
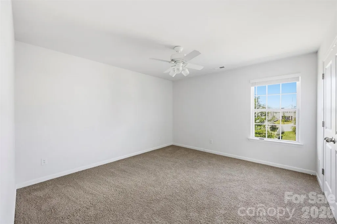
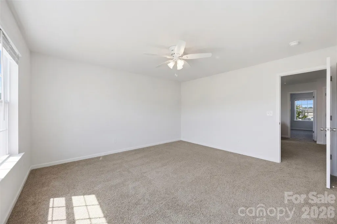
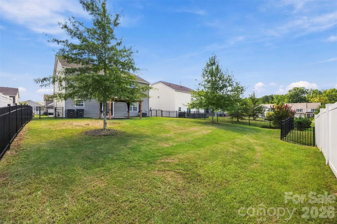
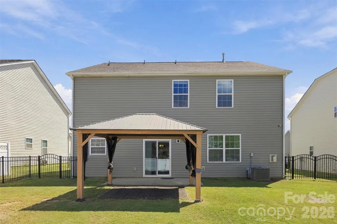
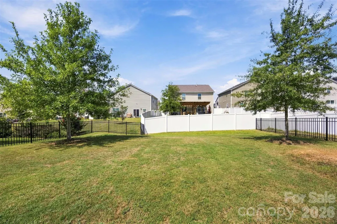
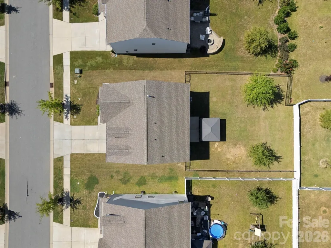
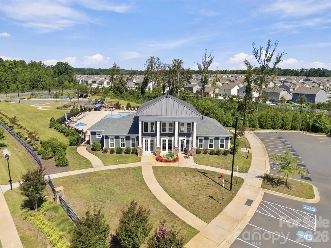
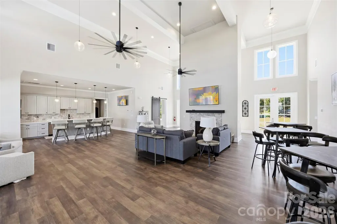
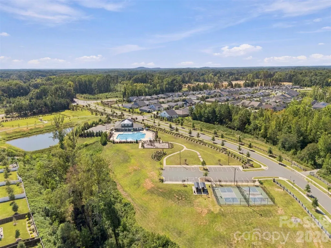
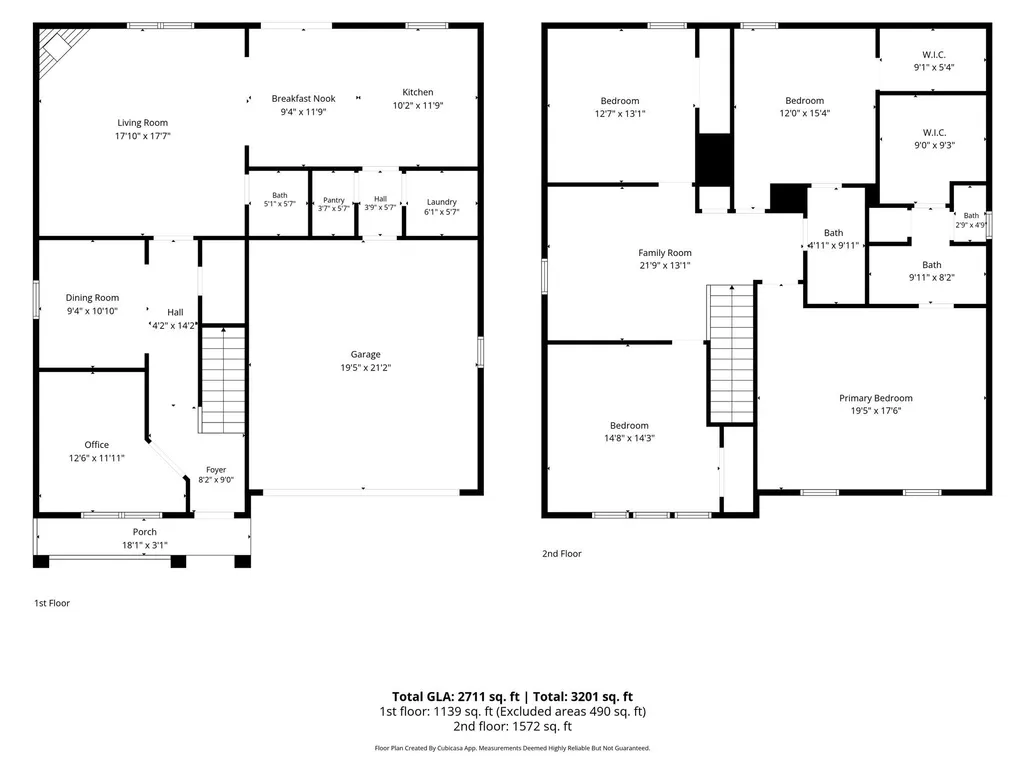
Welcome to **7572 Nolen Farm Drive**, where generous living space meets an amenity-rich neighborhood at an incredible value! Designed for the way you live today, this home offers a spacious, versatile floor plan with room to gather, work, entertain and unwind. The main level features a dedicated office with French doors, a formal dining room that easily doubles as additional flex space, and an open kitchen and dining area perfect for everyday living. The kitchen centers around a large island made for gathering and offers a walk-in pantry for plenty of storage. Upstairs, you’ll find **four light-filled, generously sized bedrooms**, plus a versatile loft that creates another space for movie nights, play, homework or relaxing. The oversized primary suite is a true retreat with an ensuite bath featuring a walk-in shower and spacious walk-in closet. Outside, the **level, fenced backyard** is a blank canvas ready to make your own, complete with a covered pergola for outdoor dining and entertaining. And the lifestyle extends beyond your front door! **Nolen Farm** offers something for everyone with a community clubhouse, pool, pickleball and basketball courts, and more. Conveniently located near **Lake Wylie and Belmont**, with Charlotte Douglas International Airport approximately 30 minutes away, this home offers the space, flexibility and neighborhood amenities you’ve been looking for — all at an approachable price point. This home is immecably maintained, move in ready and ready for you to call home! **More space. More amenities. More possibilities. Welcome home.**
| Elementary School | Middle School | High School |
|---|---|---|
| Unspecified Elementary School | Unspecified Middle School | Unspecified High School |
| Price History | |
|---|---|
| 9/17/2026 | Listed $397,970 |
General Features
| Living Area | 2711 |
|---|---|
| Sewer | Public Sewer |
| Heating | Forced Air |
| Cooling | Ceiling Fan(s),Central Air |
| Utilities | Electricity Connected,Natural Gas |
| Appliances | Dishwasher,Gas Range,Gas Water Heater,Refrigerator |
| Development Status | Completed |
| HOA Fee | 73.5 |
| Garage Spaces | 2 |
| Patio/Porch Features | Covered,Front Porch,Patio,Other - See Remarks |
| Security Features | Security System,Smoke Detector(s) |
| Construction Materials | Brick Partial,Vinyl |
| Year Built | 2021 |
| Levels | Two |
| Property Subtype | Single Family Residence |
| Parcel Number | 304067 |
| Community Features | Clubhouse,Game Court,Outdoor Pool,Pickleball,Picnic Area,Playground,Recreation Area,Sport Court,Street Lights,Walking Trails |
| Assoc Fee Paid Per | Monthly |
| County | Gaston |
| New Construction | No |
| Property Type | Residential |
| HOA | Yes |
| Subdivision Name | Nolen Farm |
| Garage Y/N | Yes |
| Other Structures | Other - See Remarks |
| Full Baths | 2 |
| Directions | From Union New Hope Road- Main entrance- straight past clubhouse,take second exit at traffic circle,4th home on the left. |
| High School | Unspecified |
| City | Gastonia |
| Association Name | RealManage.com |
| Senior Community Y/N | No |
| Lot Size Units | Acres |
| Carport Y/N | No |
| Elementary School | Unspecified |
| Middle/Junior High School | Unspecified |
| Additional Parcels Y/N | No |
| Virtual Tour | https://view.spiro.media/order/77b4936a-d930-43ab-279d-08df091c9191?version=5_107&branding=false |
| Builder Name | D. R. Horton |
| Standard Status | Active |
| CAR_HOASubjectTo | Required |
| Construction Type | Site Built |
| Restrictions | Architectural Review |
| Tax Assessed Value | 417340 |
| Virtual Tour | https://view.spiro.media/order/77b4936a-d930-43ab-279d-08df091c9191?version=5_107&branding=false |
| Listing Terms | Conventional,FHA,VA Loan |
Interior Features
| Interior Amenities | Attic Stairs Pulldown |
|---|---|
| Flooring | Carpet,Vinyl |
| Fireplace Features | Family Room,Gas |
| Basement (Y/N) | No |
| Fireplace Y/N | Yes |
| Above Grade Finished Area | 2711 |
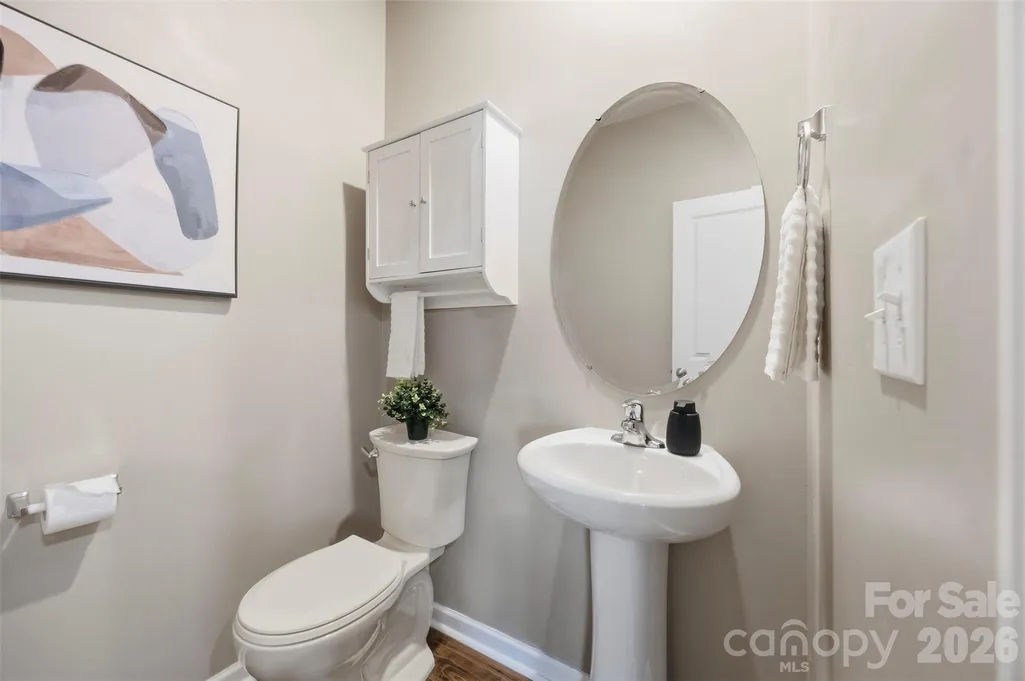
| Half Baths | 1 |
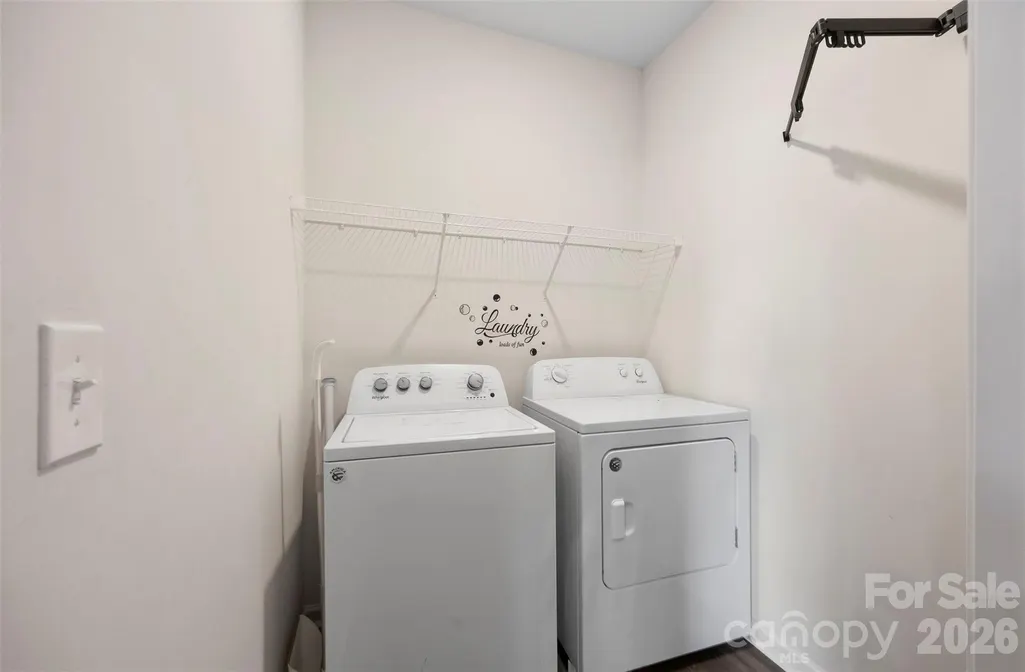
| Laundry Features | Laundry Room,Main Level |
| Total Bedrooms | 4 |
| Total Baths | 3 |
| SqFt Main | 1139 |
| SqFt Upper | 1572 |
Exterior Features
| Fencing | Fenced |
|---|---|
| Parking Features | Driveway |
| Lot Features | Level,Wooded |
| Water Source | City |
| Lot Size Area | 0.18 |
| Foundation Details | Slab |
| Road Surface Type | Concrete,Paved |
| Door Features | French Doors |
| Road Responsibility | Publicly Maintained Road |
| Main Level Garage YN | Yes |
Amenities
- Foreclosure
- Views
- Short Sale
- New Construction
- Adult 55+
- Lease To Own
- No HOA Fees
- Furnished
- Primary On Main
- Air Conditioning
- Seller Finance
- Green
- Fixer Upper
- Horse
- Golf
- Fireplace
- Deck
- Garage
- Basement
- Pool
Property vs Single Family Average in 28056
Price
Year Built

