
Just Listed

Address
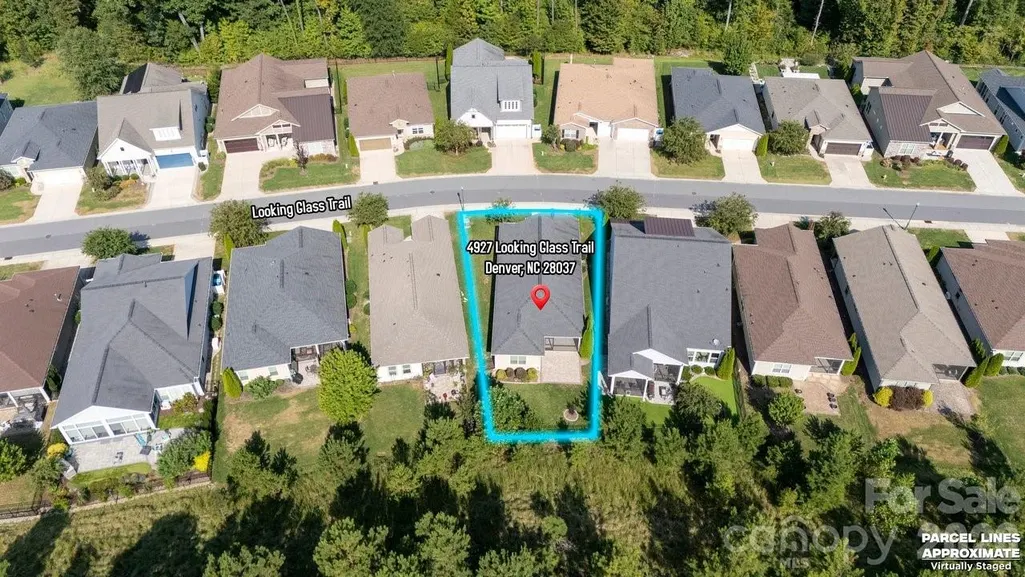
4927 Looking Glass Trail, Denver, NC
Price
$ 455,119
Property Attributes
- ID#4424346
- TypeSingle Family
- Listing Status Active
- CountyLINCOLN
- CityDenver
- AreaLincoln County
- NeighborhoodTrilogy Lake Norman
- Zip28037
- Style
- Year Built2018
- Price$ 455,119
- Bedrooms2
- Full Bathrooms2
- Half Bathrooms0
- Sqr Footage1570
- Lot Size0.136 Acres
Data Source:
Canopy MLS
Property Description
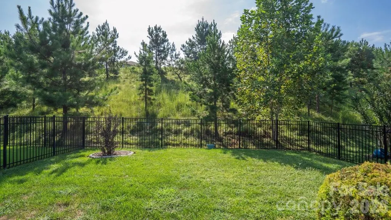
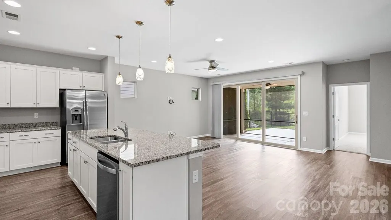
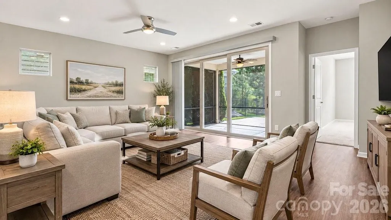
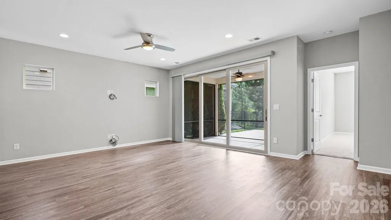
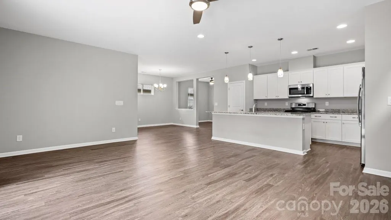
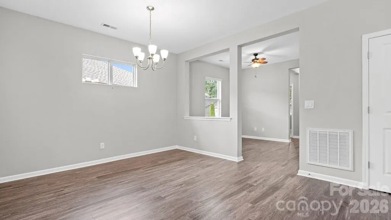
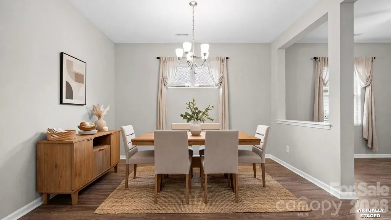
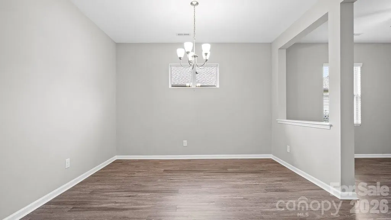
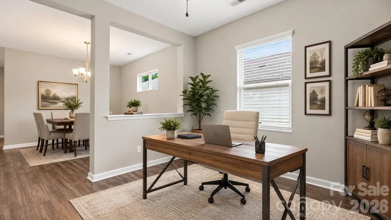
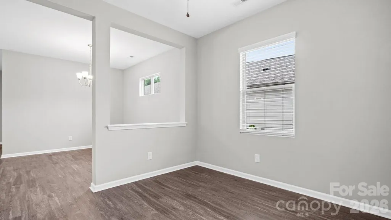
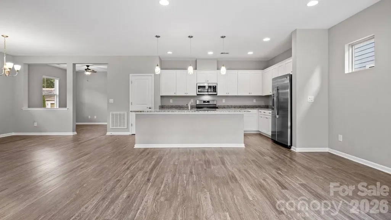
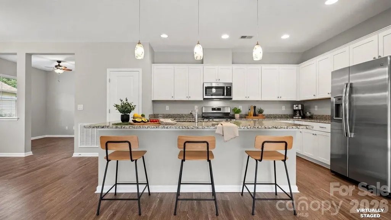
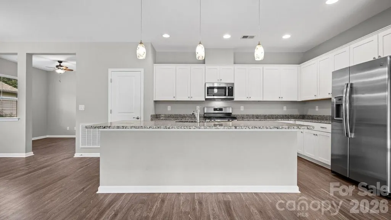
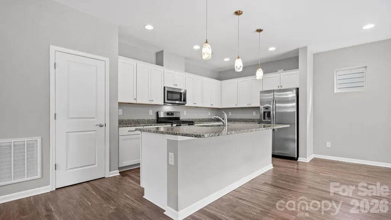
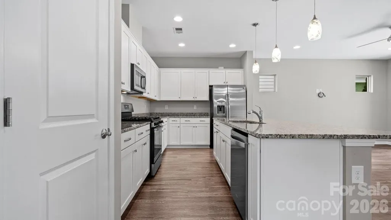
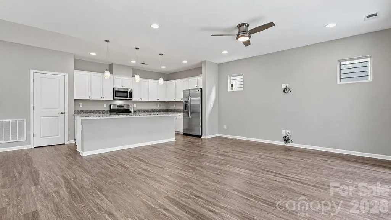
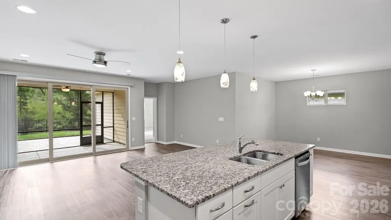
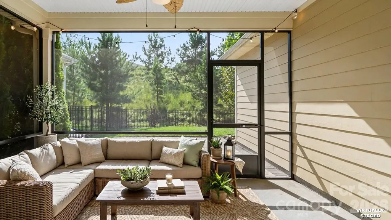
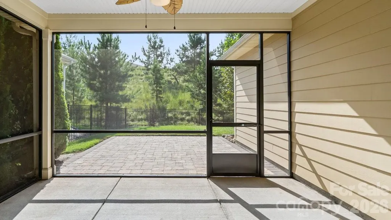
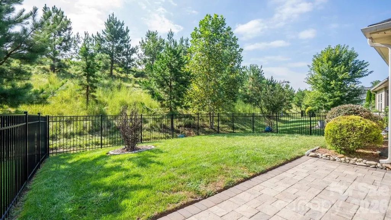
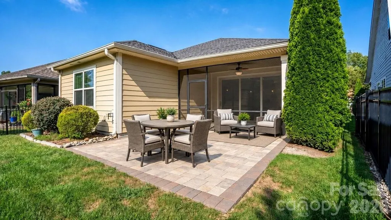
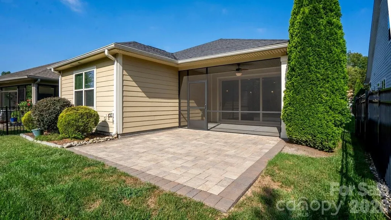
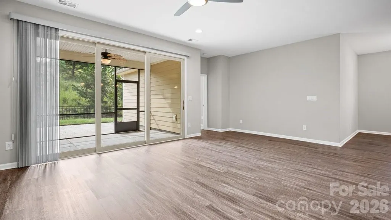
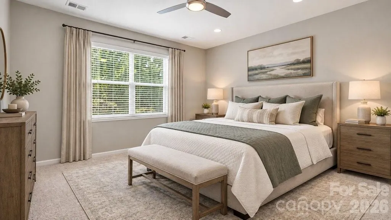
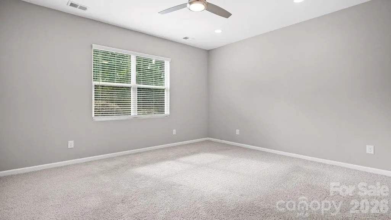
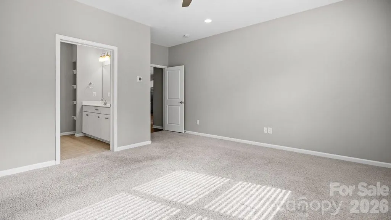
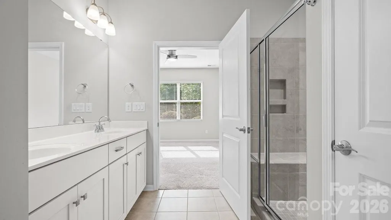
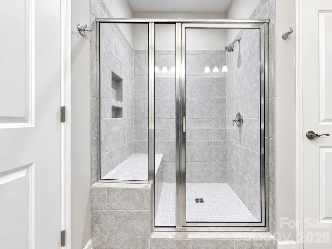
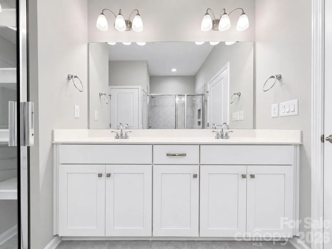
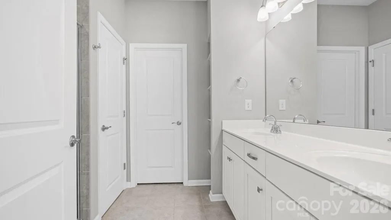
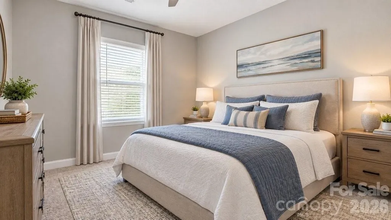
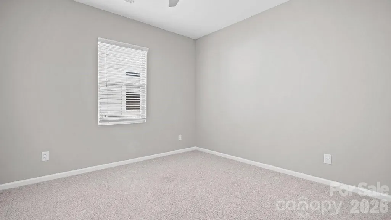
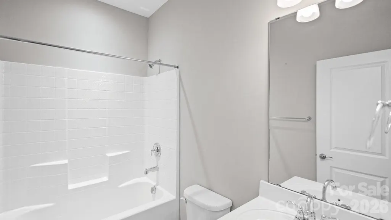
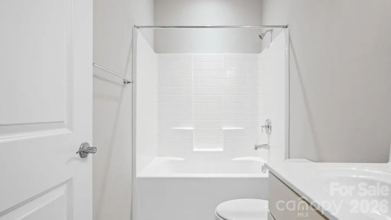
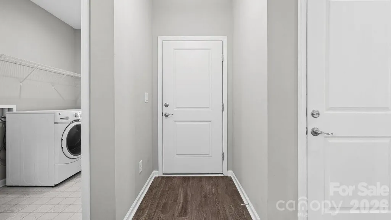
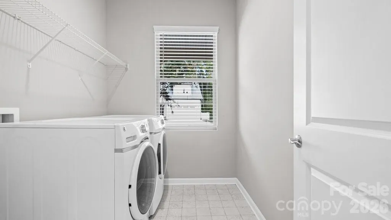
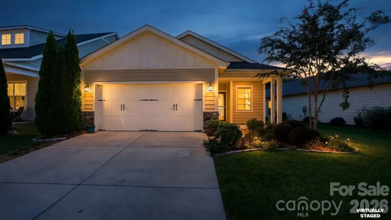
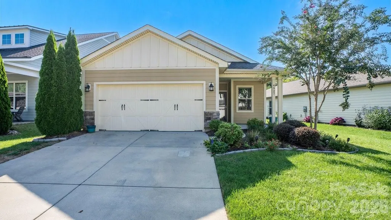
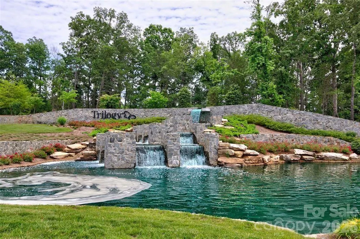
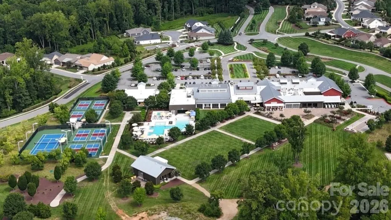
Step into the open-concept Glory floor plan, featuring a thoughtful split layout with 2 bedrooms, 2 baths, and a versatile flex space perfect for work, hobbies, or relaxation. The well-appointed kitchen serves as the heart of the home, showcasing stainless steel appliances, a gas range, refrigerator, solid-surface countertops, pendant lighting, light craftsman-style cabinetry with soft-close drawers, a tile backsplash, and an island with a serving bar—ideal for everyday living and entertaining. The great room impresses with a sliding wall of glass that extends your living space onto the screened lanai and the expanded paver patio, creating seamless indoor-outdoor flow. The large, flat, fenced backyard backs to a peaceful greenway, offering privacy and a serene natural backdrop. The primary suite provides a calming retreat with an ensuite bath featuring a dual-sink vanity, tile flooring, a generous walk-in closet, and a beautifully tiled shower. A centrally located guest bedroom and bath offer comfort and convenience for visitors. Additional highlights include: Low-maintenance LVP and tile flooring, spacious laundry room with washer, dryer, and an attached 2-car garage offering additional storage. As part of Trilogy Lake Norman, you’ll enjoy award-winning amenities plus Freedom Boat Club membership on Lake Norman unlocking an exceptional active-adult lifestyle.
| Elementary School | Middle School | High School |
|---|---|---|
| Catawba Springs Elementary School | East Lincoln Middle School | East Lincoln High School |
| Price History | |
|---|---|
| 9/17/2026 | Listed $455,119 |
General Features
| Living Area | 1570 |
|---|---|
| Sewer | County Sewer |
| Heating | Central,Forced Air |
| Cooling | Central Air |
| Roof | Architectural Shingle |
| Appliances | Dishwasher,Disposal,Gas Range,Gas Water Heater,Microwave,Refrigerator,Washer/Dryer |
| HOA Fee | 539.8 |
| Garage Spaces | 2 |
| Patio/Porch Features | Covered,Front Porch,Patio,Rear Porch,Screened |
| Security Features | Smoke Detector(s) |
| Construction Materials | Hardboard Siding |
| Year Built | 2018 |
| Levels | One |
| Property Subtype | Single Family Residence |
| Parcel Number | 93778 |
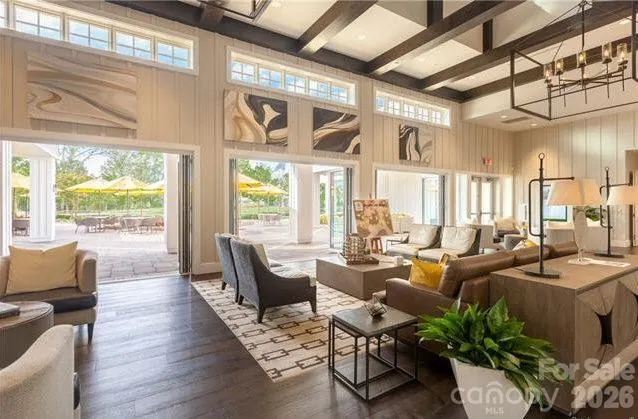
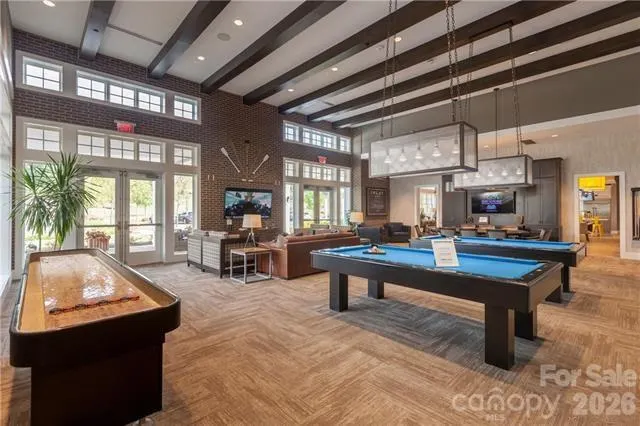
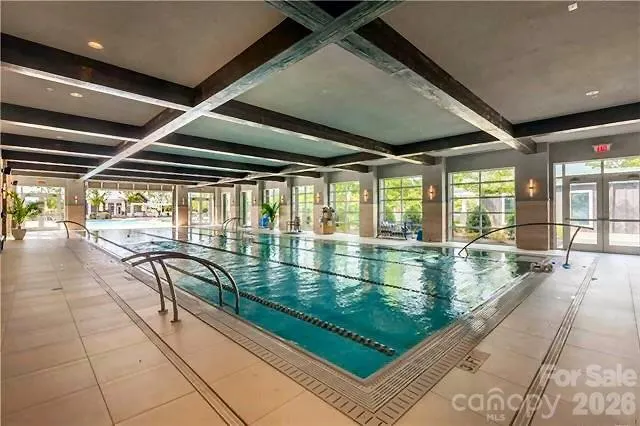
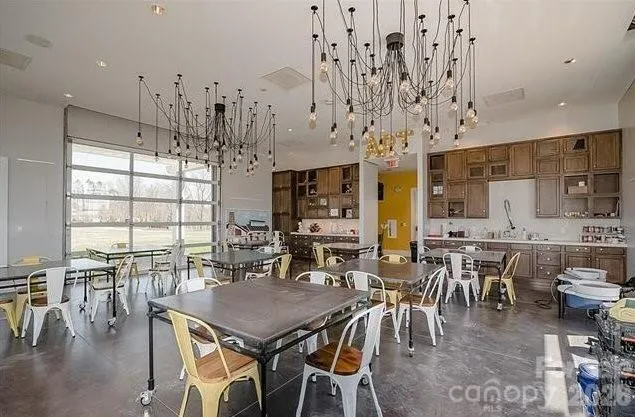
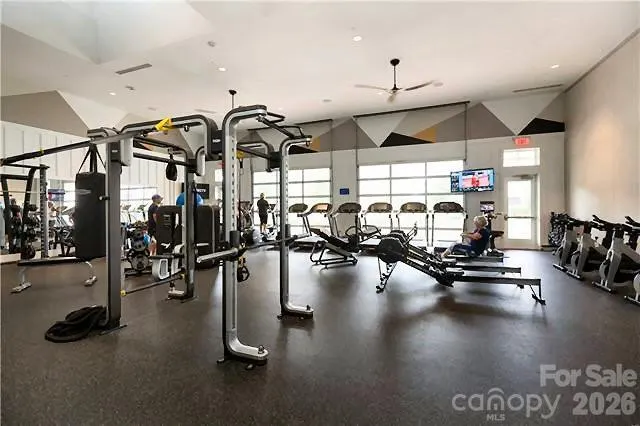
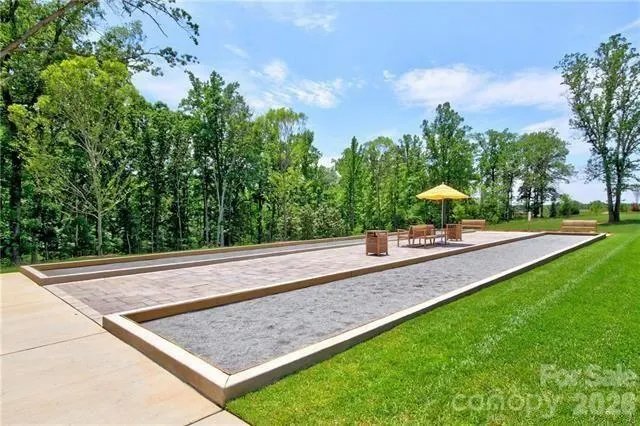
| Community Features | Fifty Five and Older,Clubhouse,Concierge,Dog Park,Fitness Center,Game Court,Gated,Hot Tub,Pickleball,Sidewalks,Sport Court,Street Lights,Tennis Court(s),Walking Trails |
| Assoc Fee Paid Per | Monthly |
| County | Lincoln |
| New Construction | No |
| Property Type | Residential |
| HOA | Yes |
| Subdivision Name | Trilogy Lake Norman |
| Garage Y/N | Yes |
| Full Baths | 2 |
| Directions | NC 16N from Charlotte,Exit for NC-73 W,L onto NC-73W,L on Exploration Blvd,(traffic light across from East Lincoln High school),after Guard Gate travel on Exploration Blvd. over the bridge and make t |
| High School | East Lincoln |
| City | Denver |
| Association Name | AAM |
| Senior Community Y/N | Yes |
| Lot Size Units | Acres |
| Carport Y/N | No |
| Elementary School | Catawba Springs |
| Middle/Junior High School | East Lincoln |
| Additional Parcels Y/N | No |
| Virtual Tour | https://sites.listvt.com/4927lookingglasstrail |
| Builder Name | Shea |
| Standard Status | Active |
| CAR_HOASubjectTo | Required |
| Construction Type | Site Built |
| Restrictions | Architectural Review |
| Tax Assessed Value | 455321 |
| Virtual Tour | https://sites.listvt.com/4927lookingglasstrail |
| Listing Terms | Cash,Conventional,FHA,VA Loan |
Interior Features
| Interior Amenities | Attic Stairs Pulldown,Breakfast Bar,Kitchen Island,Open Floorplan,Pantry,Split Bedroom,Walk-In Closet(s) |
|---|---|
| Flooring | Carpet,Tile,Vinyl |
| Basement (Y/N) | No |
| Fireplace Y/N | No |
| Above Grade Finished Area | 1570 |
| Laundry Features | Laundry Room |
| Total Bedrooms | 2 |
| Total Baths | 2 |
| SqFt Main | 1570 |
| SqFt Garage | 400 |
| Bedroom | 2 |
Exterior Features
| Exterior Amenities | In-Ground Irrigation |
|---|---|
| Fencing | Back Yard,Fenced |
| Parking Features | Attached Garage,Garage Door Opener |
| Lot Features | Views |
| Water Source | County Water |
| Lot Size Area | 0.136 |
| Foundation Details | Slab |
| Road Surface Type | Concrete,Paved |
| Door Features | Sliding Doors |
| Builder Model | Glory |
| Road Responsibility | Private Maintained Road |
| Main Level Garage YN | Yes |
Amenities
- Foreclosure
- Views
- Short Sale
- New Construction
- Adult 55+
- Lease To Own
- No HOA Fees
- Furnished
- Primary On Main
- Air Conditioning
- Seller Finance
- Green
- Fixer Upper
- Horse
- Golf
- Fireplace
- Deck
- Garage
- Basement
- Pool
Property vs Single Family Average in 28037
Price
Year Built
Visits

