
Address
114 Thurstons Way, Mooresville, NC
Price
$ 2,189,000
Property Attributes
- ID#4393172
- TypeSingle Family
- Listing Status Active
- CountyIREDELL
- CityMooresville
- AreaIredell County
- NeighborhoodThe Point
- Zip28117
- Style
- Year Built2007
- Price$ 2,189,000
- Bedrooms4
- Full Bathrooms4
- Half Bathrooms1
- Sqr Footage4498
- Lot Size0.8 Acres
Data Source:
Canopy MLS
Property Description
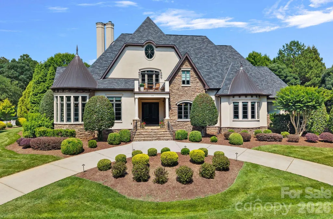
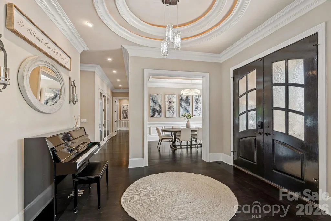
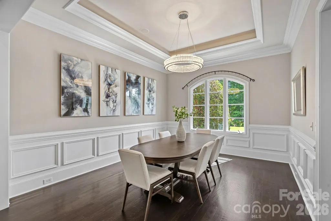
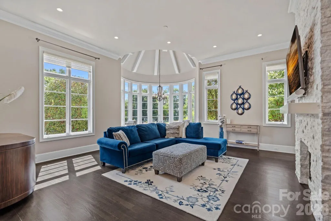
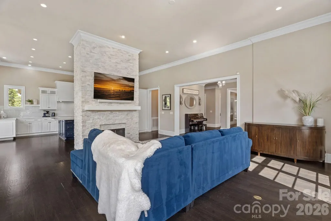
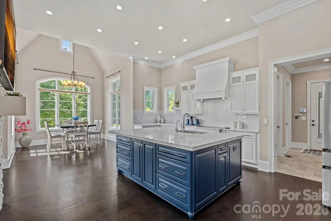
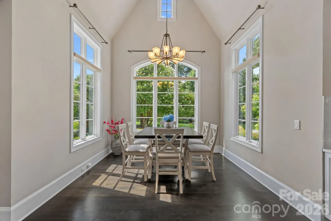
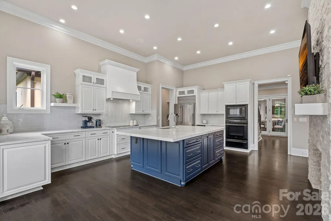
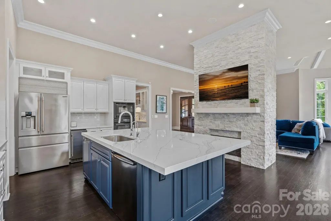
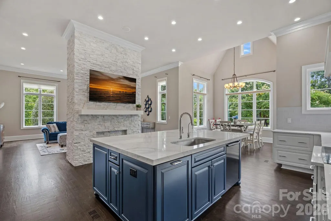
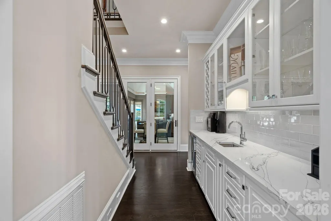
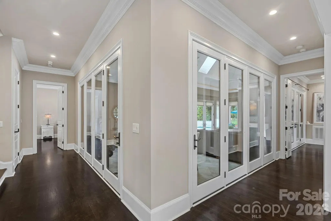
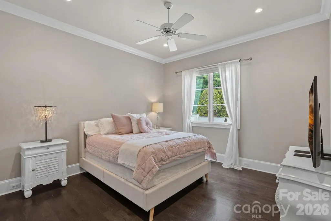
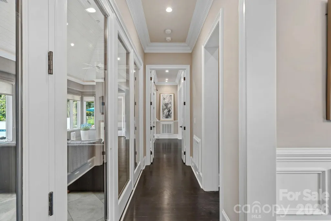
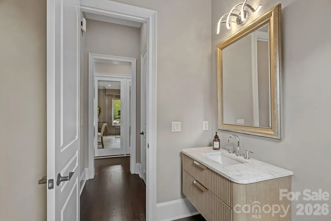
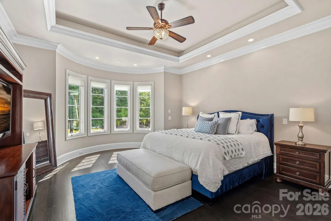
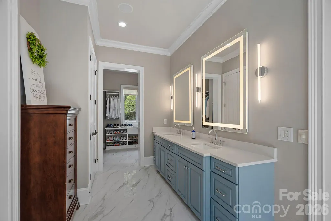
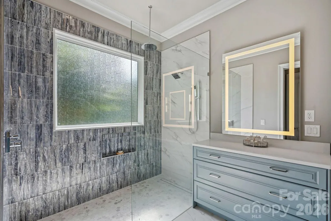
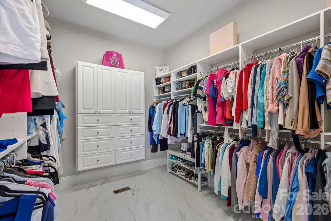
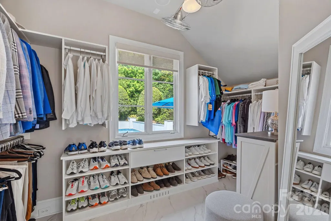
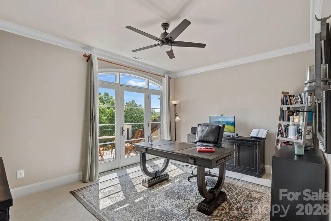
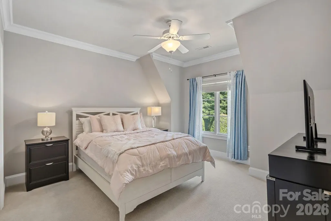
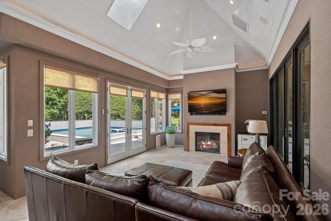
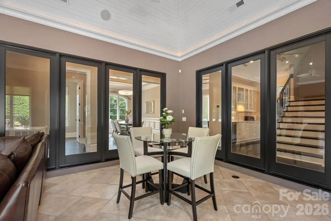
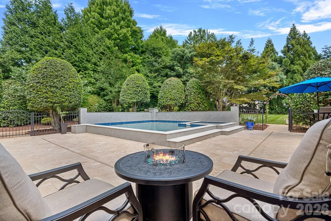
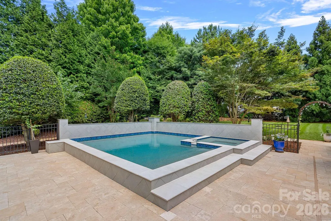
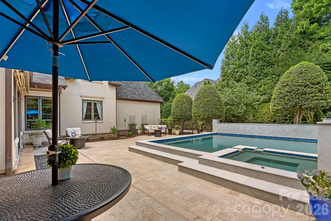
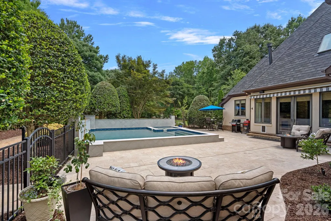
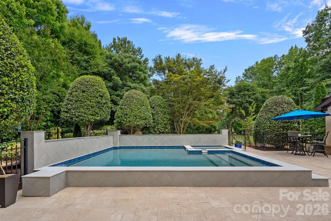
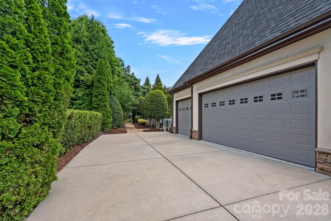
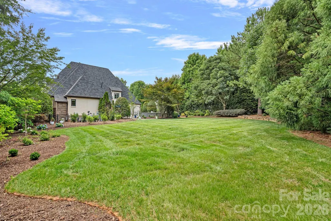
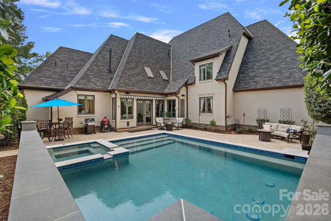
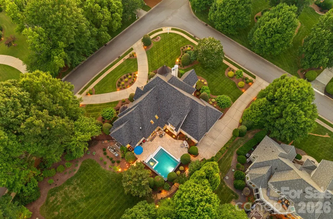
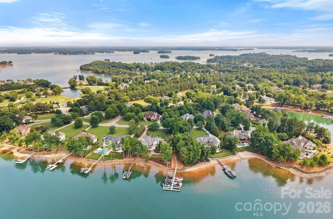
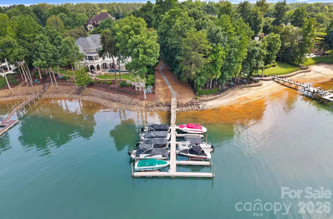
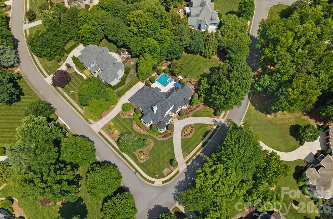
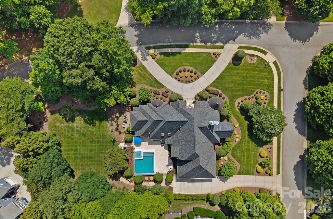
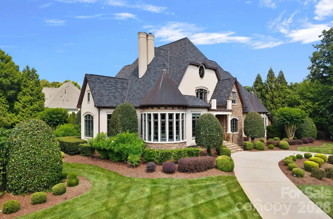
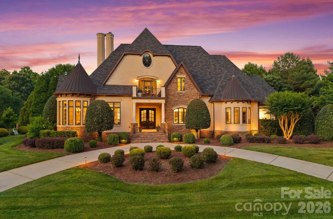
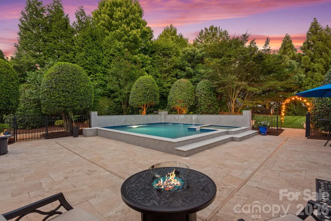
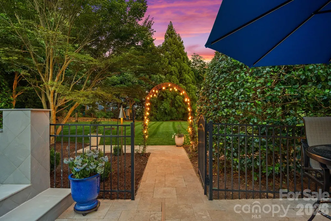
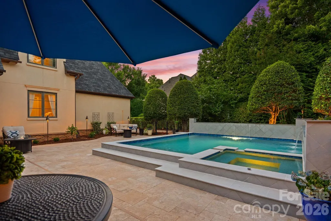
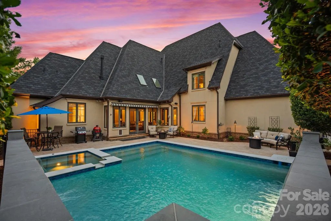
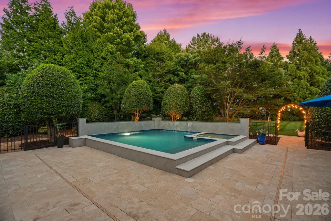
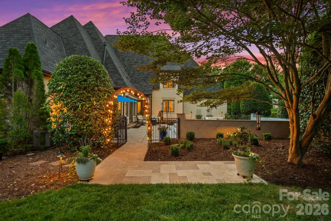
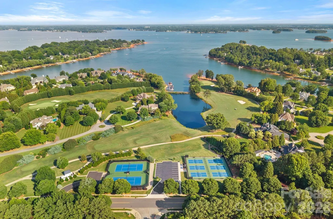
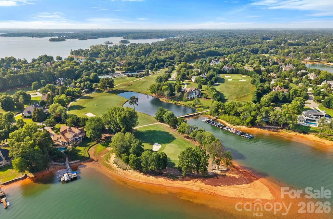
Welcome to 114 Thurstons Way, a beautifully updated custom French Provincial estate offering luxury, privacy, and the ultimate Lake Norman lifestyle. Situated on a fenced 0.80-acre lot, this exceptional property includes a deeded boat slip with lift (Pier Q-2) conveniently located directly across the street. Designed for effortless main-level living and entertaining, the home features a stunning renovated chef's kitchen with custom cabinetry, designer countertops, backsplash, custom hood, oversized island, and butler's pantry with wet bar and beverage refrigerator. A beautifully updated see-through fireplace anchors the living spaces, while French doors open to a private backyard retreat. The resort-style outdoor oasis showcases a resurfaced PebbleTec pool and spa, upgraded pool systems, extensive landscape enhancements, irrigation improvements, and professional exterior lighting. The luxurious primary suite has been completely reimagined with a spa-inspired bath featuring a custom vanity, designer finishes, new shower, and California Closets. Throughout the home, hardwood flooring has been expanded and refinished, lighting updated, interior spaces freshly painted, and numerous high-end improvements completed. Additional upgrades include a tankless water heater, whole-house water filtration and air purification systems, updated plumbing fixtures, new appliances, and significant mechanical and infrastructure improvements. Upstairs offers two spacious ensuite bedrooms, including one with a private balcony, plus a large walk-in attic with abundant storage and future expansion potential. With an extensive investment in recent improvements, a deeded boat slip, and a turnkey blend of timeless elegance and modern luxury, 114 Thurstons Way presents a rare opportunity to enjoy refined Lake Norman living at its finest.
| Elementary School | Middle School | High School |
|---|---|---|
| Woodland Heights Elementary School | Woodland Heights Middle School | Lake Norman High School |
| Price History | |
|---|---|
| 6/13/2026 | Listed $2,285,000 |
| 7/31/2026 | 5$2,189,000 |
General Features
| Living Area | 4498 |
|---|---|
| Sewer | Septic Installed |
| Heating | Central,Forced Air,Heat Pump,Natural Gas |
| Cooling | Ceiling Fan(s),Central Air,Multi Units,Zoned |
| Roof | Architectural Shingle |
| Appliances | Dishwasher,Disposal,Double Oven,Dryer,Induction Cooktop,Microwave,Refrigerator with Ice Maker,Tankless Water Heater,Washer |
| HOA Fee | 1037.5 |
| Garage Spaces | 3 |
| Patio/Porch Features | Awning(s),Front Porch,Patio,Terrace |
| Pool Features | In Ground,Pool/Spa Combo |
| Security Features | Carbon Monoxide Detector(s),Security System,Smoke Detector(s) |
| Construction Materials | Hard Stucco,Stone |
| Year Built | 2007 |
| Levels | Two |
| Property Subtype | Single Family Residence |
| Parcel Number | 4625-40-9267.000 |
| Waterfront Features | Boat Lift,Boat Slip (Deed) |
| HOA Fee 2 | 433.44 |
| Assoc Fee Paid Per | Semi-Annually |
| County | Iredell |
| New Construction | No |
| Property Type | Residential |
| HOA | Yes |
| Subdivision Name | The Point |
| Garage Y/N | Yes |
| Full Baths | 4 |
| High School | Lake Norman |
| City | Mooresville |
| Association Name | Premier Management |
| Senior Community Y/N | No |
| Lot Size Units | Acres |
| Carport Y/N | No |
| HOA Fee 2 Frequency | Semi-Annually |
| Elementary School | Woodland Heights |
| Middle/Junior High School | Woodland Heights |
| Additional Parcels Y/N | No |
| AssociationName2 | Premier Management |
| Builder Name | Dienst Builders LLC |
| Standard Status | Active |
| CAR_HOASubjectTo | Required |
| Construction Type | Site Built |
| Restrictions | Subdivision |
| Tax Assessed Value | 1472120 |
| Listing Terms | Cash,Conventional |
Interior Features
| Interior Amenities | Attic Walk In |
|---|---|
| Flooring | Carpet,Tile,Wood |
| Fireplace Features | Gas Log,Kitchen,Living Room,See Through |
| Basement (Y/N) | No |
| Window Features | Skylight(s),Window Treatments |
| Fireplace Y/N | Yes |
| Above Grade Finished Area | 4498 |
| Half Baths | 1 |
| Laundry Features | Laundry Room,Main Level,Sink |
| Total Bedrooms | 4 |
| Total Baths | 5 |
| SqFt Main | 3580 |
| SqFt Garage | 902 |
| SqFt Upper | 918 |
| Bedroom | 2 |
Exterior Features
| Exterior Amenities | In-Ground Irrigation |
|---|---|
| Fencing | Back Yard |
| Parking Features | Driveway,Attached Garage,Garage Faces Side,Keypad Entry |
| Lot Features | Corner Lot,Level,Wooded |
| Water Source | Community Well |
| Lot Size Area | 0.8 |
| Foundation Details | Crawl Space |
| Road Surface Type | Asphalt,Paved |
| Door Features | French Doors,Pocket Doors |
| Road Responsibility | Publicly Maintained Road |
| Main Level Garage YN | Yes |
Amenities
- Foreclosure
- Views
- Short Sale
- New Construction
- Adult 55+
- Lease To Own
- No HOA Fees
- Furnished
- Primary On Main
- Air Conditioning
- Seller Finance
- Green
- Fixer Upper
- Horse
- Golf
- Fireplace
- Deck
- Garage
- Basement
- Pool
Property vs Single Family Average in 28117
Price
Year Built
Visits

