
Address
103 White Crest Court, Mooresville, NC
Price
$ 1,395,000
Property Attributes
- ID#4400823
- TypeSingle Family
- Listing Status Active
- CountyIREDELL
- CityMooresville
- AreaIredell County
- NeighborhoodThe Point
- Zip28117
- Style
- Year Built2001
- Price$ 1,395,000
- Bedrooms4
- Full Bathrooms3
- Half Bathrooms1
- Sqr Footage4404
- Lot Size1.079 Acres
Data Source:
Canopy MLS
Property Description
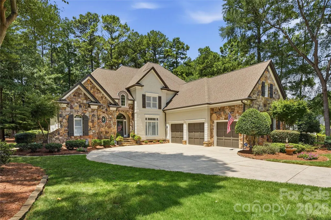
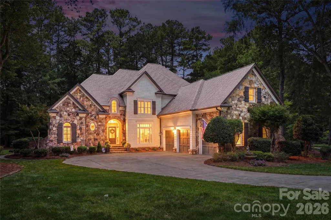
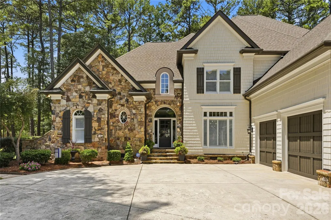
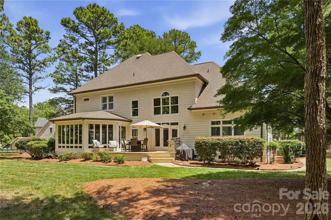
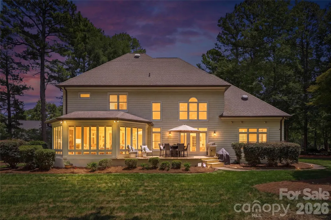
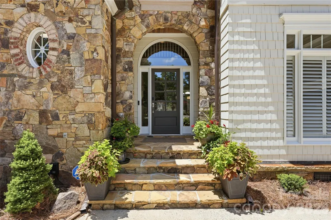
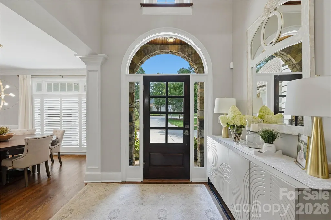
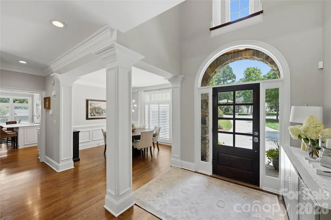
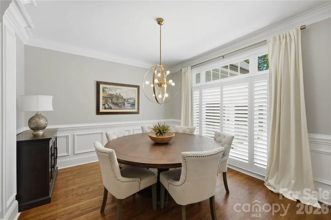
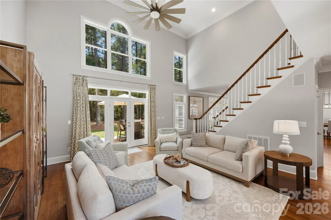
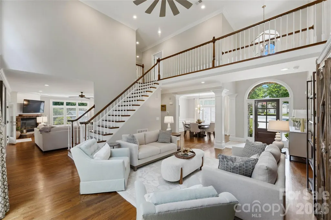
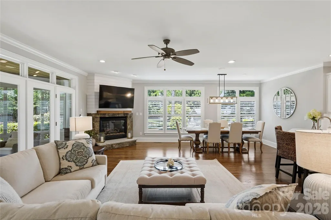
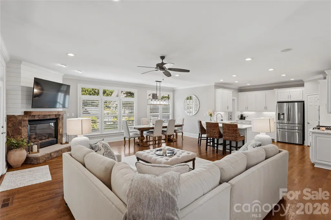
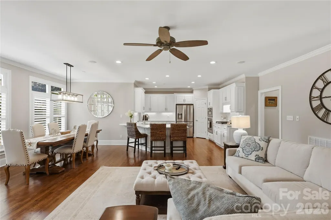
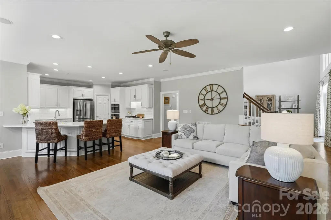
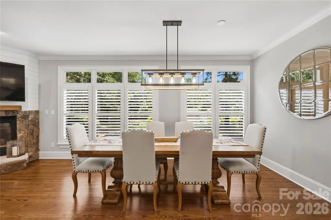
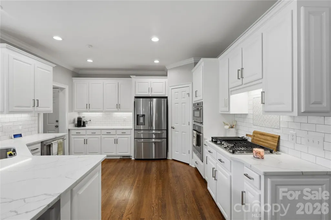
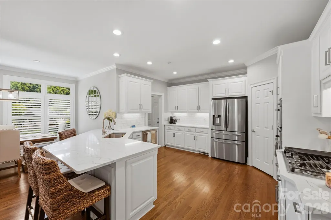
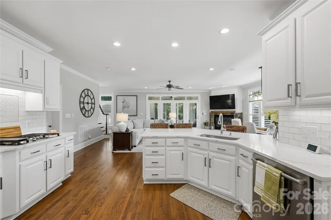
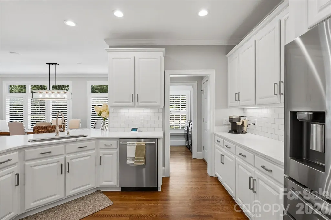
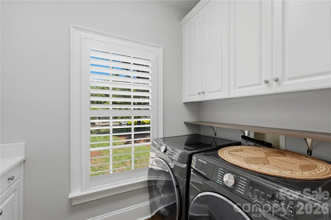
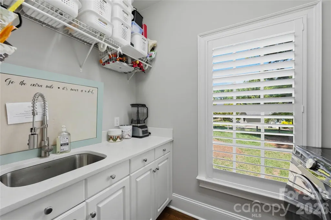
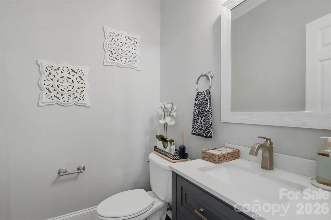
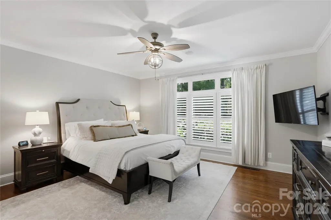
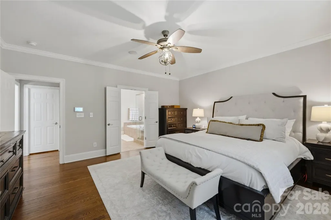
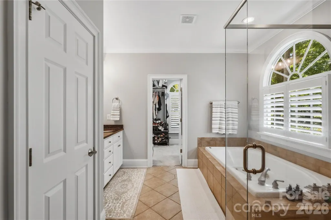
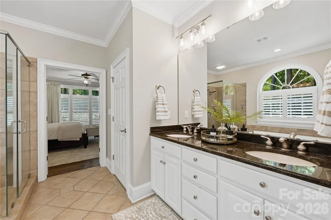
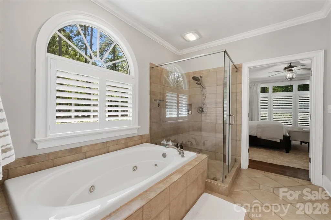
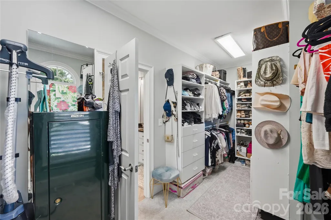
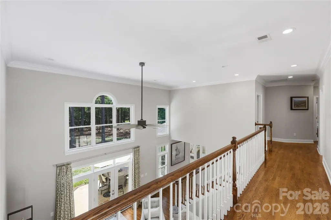
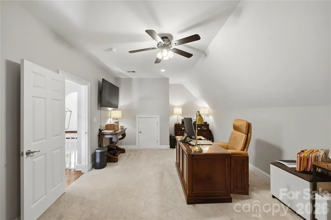
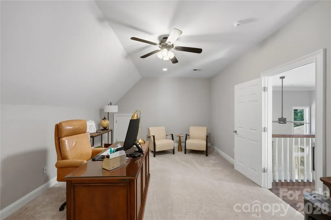
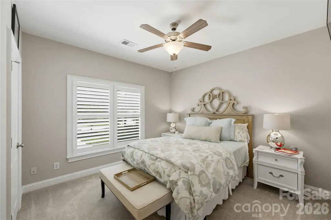
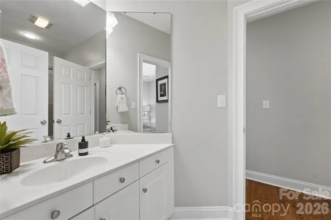
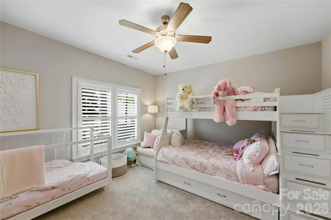
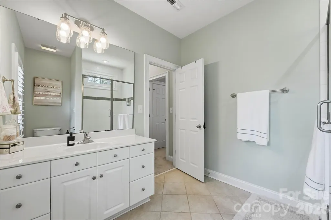
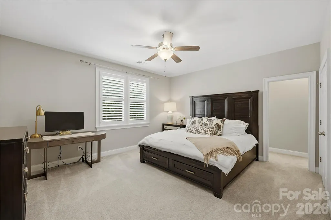
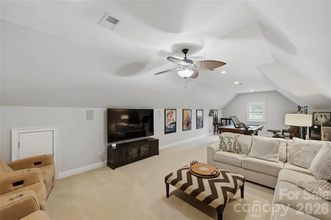
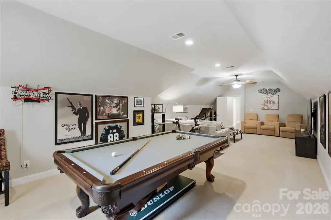
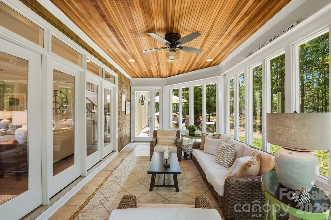
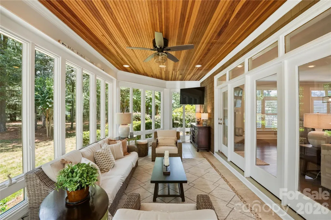
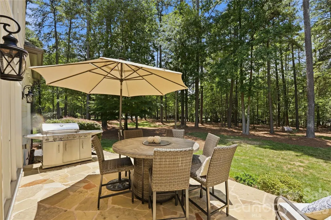
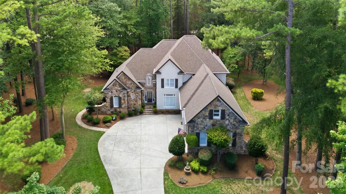
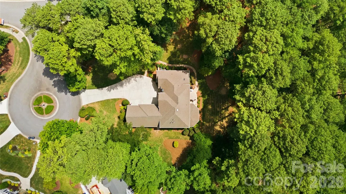
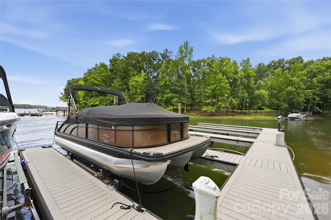
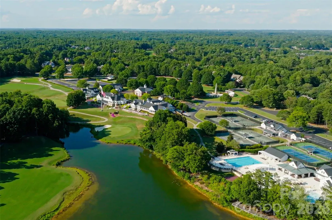
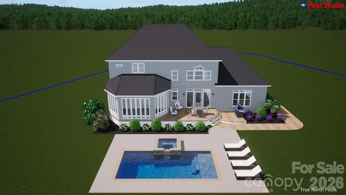
Nestled on a beautifully landscaped 1.079-acre corner lot in the sought-after Point community, this exceptional residence offers over 4,400 square feet of thoughtfully designed living space with 4 bedrooms and 3.5 bathrooms. A stone and cedar shake exterior showcase immediate craftsmanship at first glance. Walk inside to be welcomed by a grand two-story foyer and living room creating an unforgettable first impression, while the spacious floor plan is designed for both everyday comfort and effortless entertaining. The beautifully updated kitchen features quartz countertops, updated appliances, and flows seamlessly into the breakfast area, family room, and bright all-seasons sunroom. Plantation shutters throughout, updated lighting, refinished hardwood floors, and quality craftsmanship add timeless character at every turn. Step outside to enjoy professionally landscaped grounds with new hardwired lighting, flagstone rear patio and a private backyard designed for relaxing or gathering with family and friends. Completing the Lake Norman lifestyle, this remarkable property includes a deeded deep-water boat slip (C12) with a HydroHoist tritoon lift installed in 2024, conveniently located just a short walk or golf cart ride away. Recent improvements—including a professionally repainted exterior, encapsulated crawl space, two new 50-gallon water heaters, updated lower HVAC system, a whole-house saltwater water softener system, a whole-home stereo system, and gutter guards—provide exceptional value and peace of mind. Located in one of Lake Norman’s most sought-after communities, residents enjoy access to championship golf, tennis, swimming, walking trails, and a vibrant country club lifestyle. Combining timeless design, thoughtful updates, and direct lake access, this home offers an exceptional opportunity to enjoy everything Lake Norman has to offer. Schedule your private showing today.
| Elementary School | Middle School | High School |
|---|---|---|
| Woodland Heights Elementary School | Woodland Heights Middle School | Lake Norman High School |
| Price History | |
|---|---|
| 7/11/2026 | Listed $1,529,000 |
| 8/6/2026 | 6$1,450,000 |
| 9/3/2026 | 4$1,395,000 |
General Features
| Living Area | 4404 |
|---|---|
| Sewer | Septic Installed |
| Heating | Heat Pump,Natural Gas |
| Cooling | Central Air |
| Utilities | Natural Gas,Underground Utilities |
| Roof | Architectural Shingle |
| Appliances | Convection Oven,Dishwasher,Gas Cooktop,Gas Water Heater,Microwave,Refrigerator,Wall Oven,Washer/Dryer |
| HOA Fee | 1037.5 |
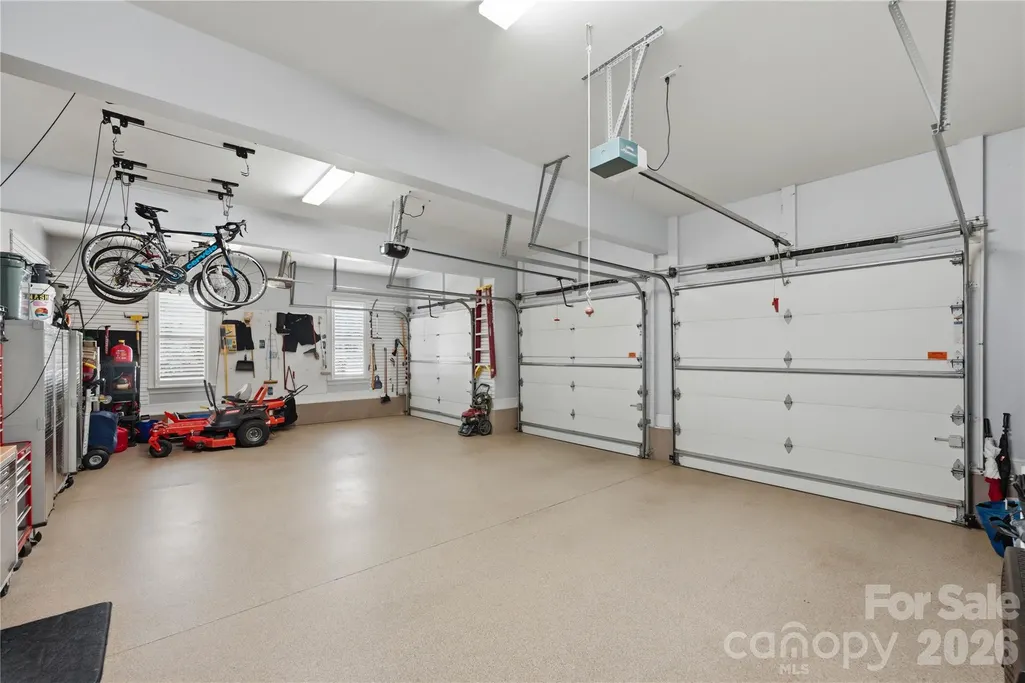
| Garage Spaces | 3 |
| Patio/Porch Features | Enclosed,Front Porch,Rear Porch |
| Security Features | Security System |
| Construction Materials | Cedar Shake,Stone |
| Year Built | 2001 |
| Levels | Two |
| Property Subtype | Single Family Residence |
| Parcel Number | 4626804408.000 |
| Waterfront Features | Boat Slip (Deed),Pier - Community,Other - See Remarks |
| Community Features | Clubhouse,Golf,Lake Access,Outdoor Pool,Pickleball,Picnic Area,Playground,Tennis Court(s),Walking Trails |
| HOA Fee 2 | 195 |
| Assoc Fee Paid Per | Semi-Annually |
| County | Iredell |
| New Construction | No |
| Property Type | Residential |
| HOA | Yes |
| Subdivision Name | The Point |
| Garage Y/N | Yes |
| Full Baths | 3 |
| High School | Lake Norman |
| City | Mooresville |
| Body of Water | Lake Norman |
| Association Name | Premier Management Co. |
| Senior Community Y/N | No |
| Lot Size Units | Acres |
| Carport Y/N | No |
| HOA Fee 2 Frequency | Annually |
| Elementary School | Woodland Heights |
| Middle/Junior High School | Woodland Heights |
| Additional Parcels Y/N | No |
| AssociationName2 | Premier Management Co. |
| Standard Status | Active |
| CAR_HOASubjectTo | Required |
| Construction Type | Site Built |
| Restrictions | Architectural Review |
| Tax Assessed Value | 1020160 |
Interior Features
| Interior Amenities | Built-in Features,Pantry,Storage,Walk-In Closet(s) |
|---|---|
| Flooring | Carpet,Tile,Wood |
| Fireplace Features | Family Room |
| Basement (Y/N) | No |
| Window Features | Window Treatments |
| Fireplace Y/N | Yes |
| Above Grade Finished Area | 4404 |
| Half Baths | 1 |
| Laundry Features | Main Level |
| Total Bedrooms | 4 |
| Total Baths | 4 |
| SqFt Main | 2300 |
| SqFt Garage | 853 |
| SqFt Upper | 2104 |
| Bedroom | 1 |
Exterior Features
| Exterior Amenities | Dock - Floating,In-Ground Irrigation |
|---|---|
| Fencing | Invisible |
| Parking Features | Attached Garage,Garage Faces Side |
| Lot Features | Corner Lot,Level,Private,Wooded |
| Water Source | Community Well |
| Lot Size Area | 1.079 |
| Foundation Details | Crawl Space |
| Road Surface Type | Concrete,Paved |
| Road Responsibility | Publicly Maintained Road |
| Main Level Garage YN | Yes |
Amenities
- Foreclosure
- Views
- Short Sale
- New Construction
- Adult 55+
- Lease To Own
- No HOA Fees
- Furnished
- Primary On Main
- Air Conditioning
- Seller Finance
- Green
- Fixer Upper
- Horse
- Golf
- Fireplace
- Deck
- Garage
- Basement
- Pool
Property vs Single Family Average in 28117
Price
Year Built
Visits

