
Open House Sat, Sep 19th 11:00 AM - 01:00 PM
Address
13504 David Jennings Avenue, Charlotte, NC
Price
$ 440,000
Property Attributes
- ID#4412700
- TypeSingle Family
- Listing Status Active
- CountyMECKLENBURG
- CityCharlotte
- AreaMecklenburg County
- NeighborhoodStafford
- Zip28213
- Style
- Year Built2015
- Price$ 440,000
- Bedrooms4
- Full Bathrooms2
- Half Bathrooms1
- Sqr Footage2859
- Lot Size0.25 Acres
Data Source:
Canopy MLS
Property Description
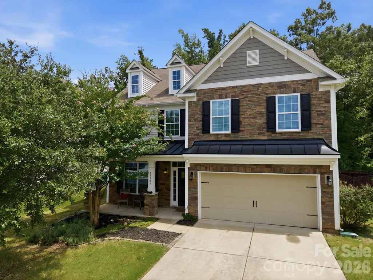
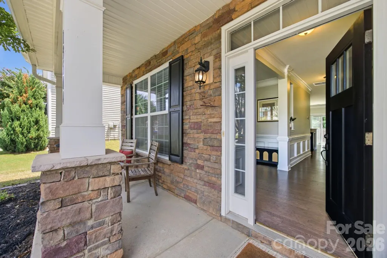
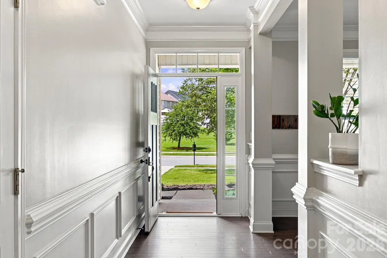
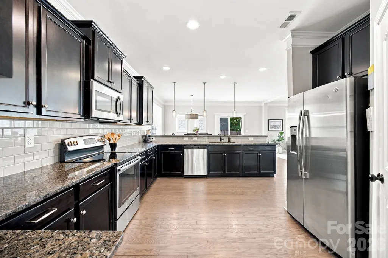
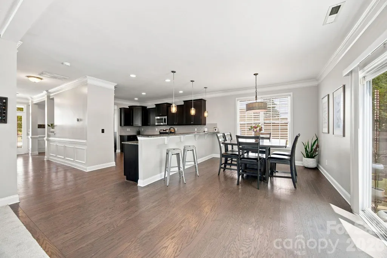
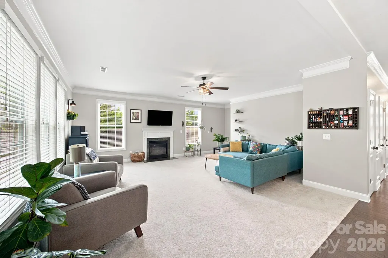
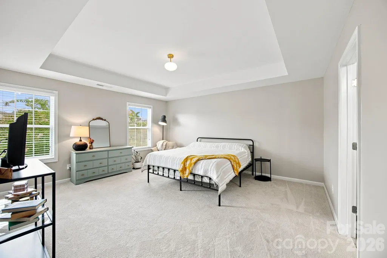
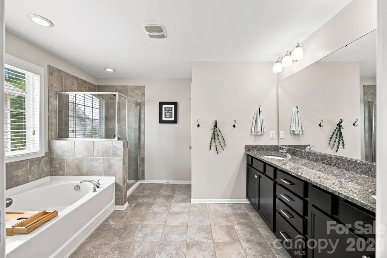
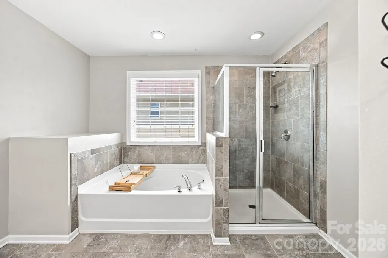
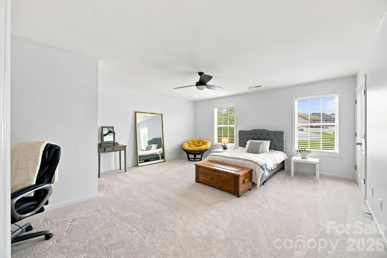
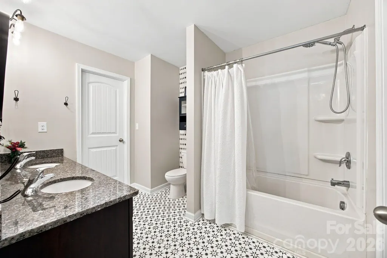
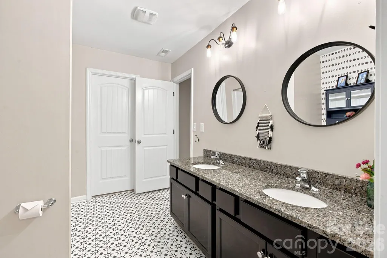
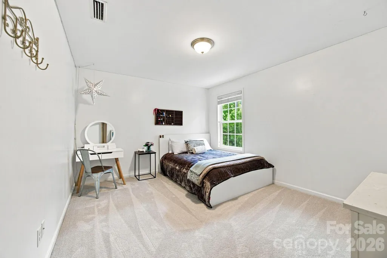
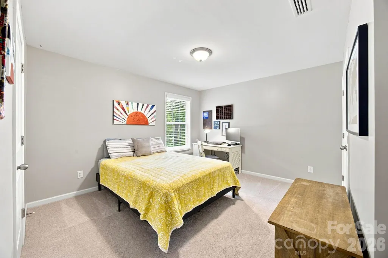
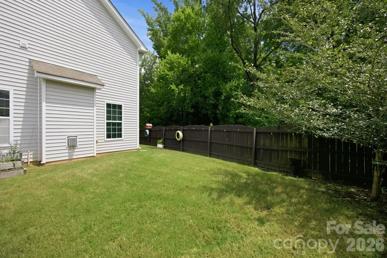
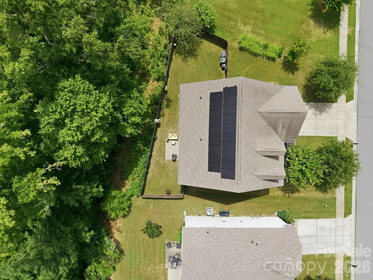
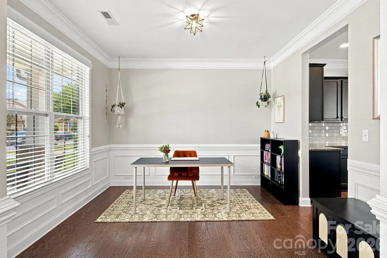
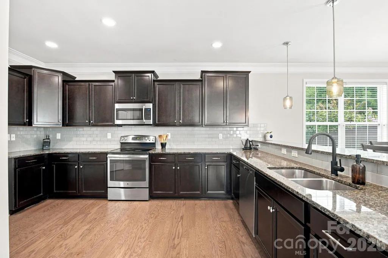
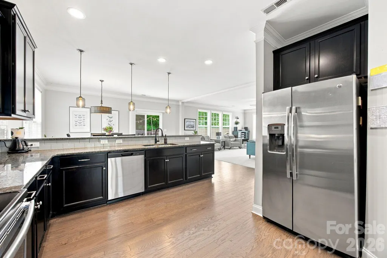
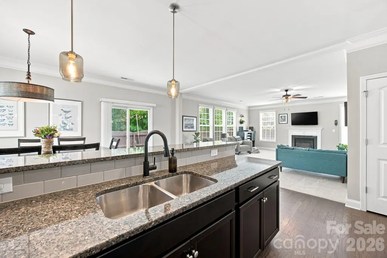
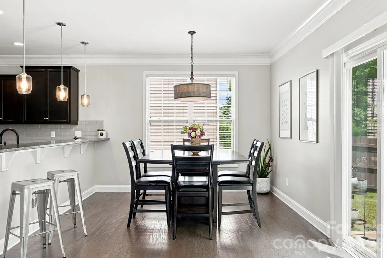
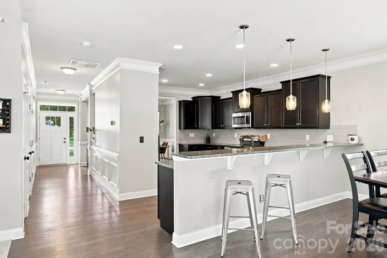
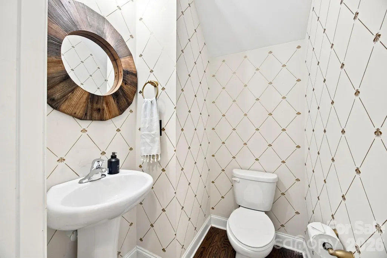
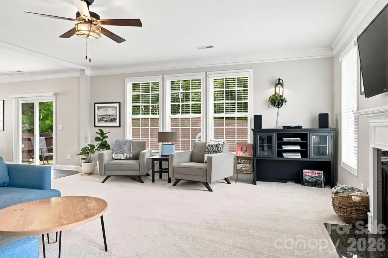
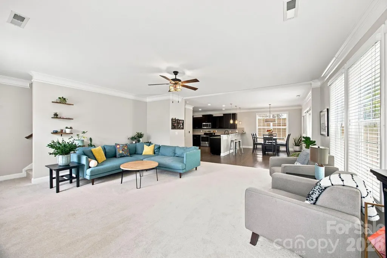
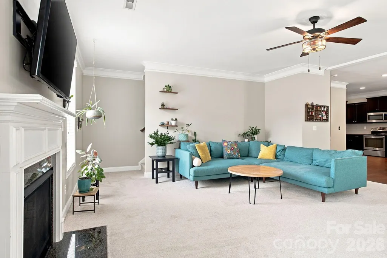
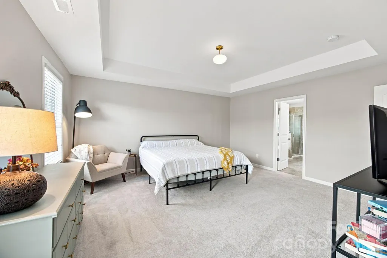
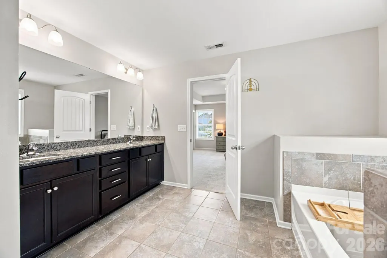
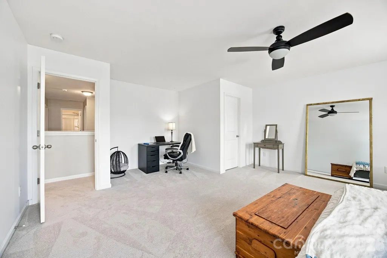
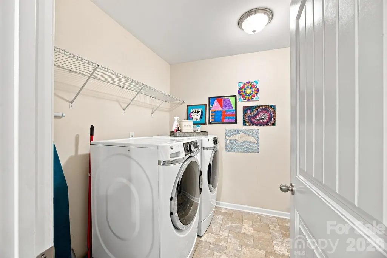
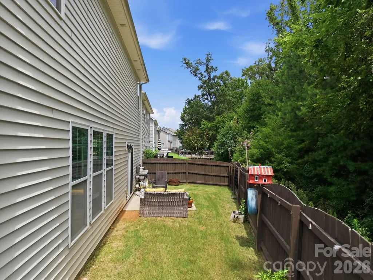
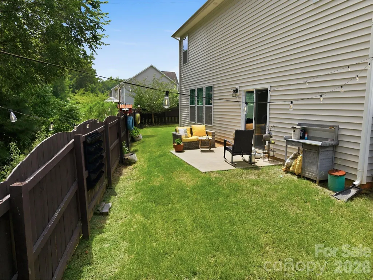
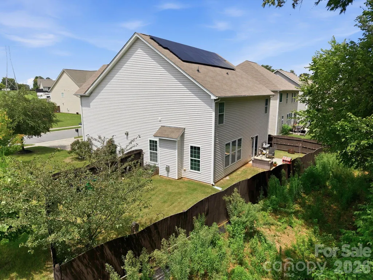
Welcome home to a beautifully maintained, move-in-ready 4 bed, 2.5 bath in the highly sought-after Stafford neighborhood, where comfort, space and privacy come together. Step inside to a light-filled foyer with 9-foot ceilings, crown molding, wainscoting and engineered hardwood floors that flow through the main level. The spacious kitchen is made for gathering, featuring 42-inch cabinets, stainless steel appliances, a walk-in pantry and an oversized breakfast bar, all opening to the dining area and inviting living room with gas fireplace. Upstairs, the generous primary suite offers a true escape with a tray ceiling, oversized walk-in closet and spa-like bath with dual vanity, soaking tub and tiled shower. 3 additional bedrooms, a Jack-and-Jill bath and a convenient laundry room provide plenty of space and flexibility. Outside, enjoy a fenced backyard and patio bordered by wooded common area on two sides. It is perfect for grilling, entertaining or simply unwinding with added privacy. Fresh paint, new carpet, a finished two-car garage and solar energy system complete the home. All of this in a convenient location with easy access to major highways, schools, shopping, dining and everyday conveniences.
| Elementary School | Middle School | High School |
|---|---|---|
| Reedy Creek Elementary School | Northridge Middle School | Rocky River High School |
| Price History | |
|---|---|
| 8/10/2026 | Listed $450,000 |
| 9/15/2026 | 3$440,000 |
General Features
| Living Area | 2859 |
|---|---|
| Sewer | Public Sewer |
| Heating | Forced Air |
| Cooling | Central Air |
| Utilities | Cable Connected,Electricity Connected,Natural Gas,Solar |
| Roof | Architectural Shingle |
| Appliances | Dishwasher,Disposal,Dryer,Electric Cooktop,Electric Oven,Ice Maker,Microwave,Oven,Refrigerator,Refrigerator with Ice Maker,Washer |
| Development Status | Completed |
| HOA Fee | 178 |
| Garage Spaces | 2 |
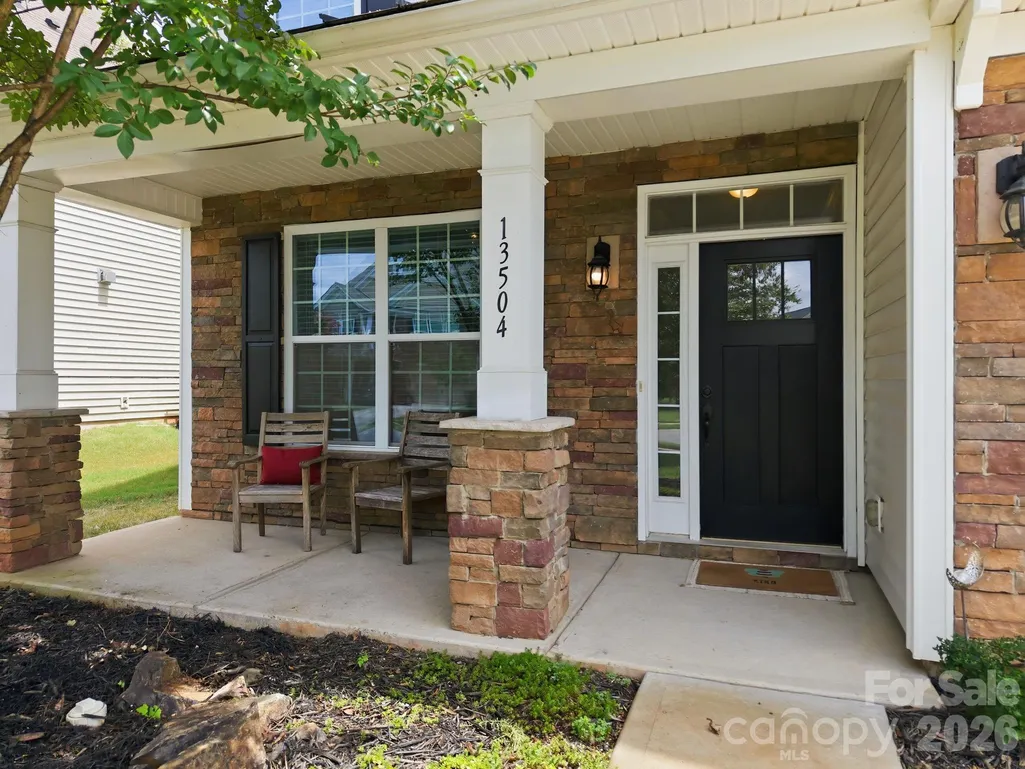
| Patio/Porch Features | Front Porch,Patio |
| Construction Materials | Stone Veneer,Vinyl |
| Year Built | 2015 |
| Levels | Two |
| Property Subtype | Single Family Residence |
| Parcel Number | 105-382-33 |
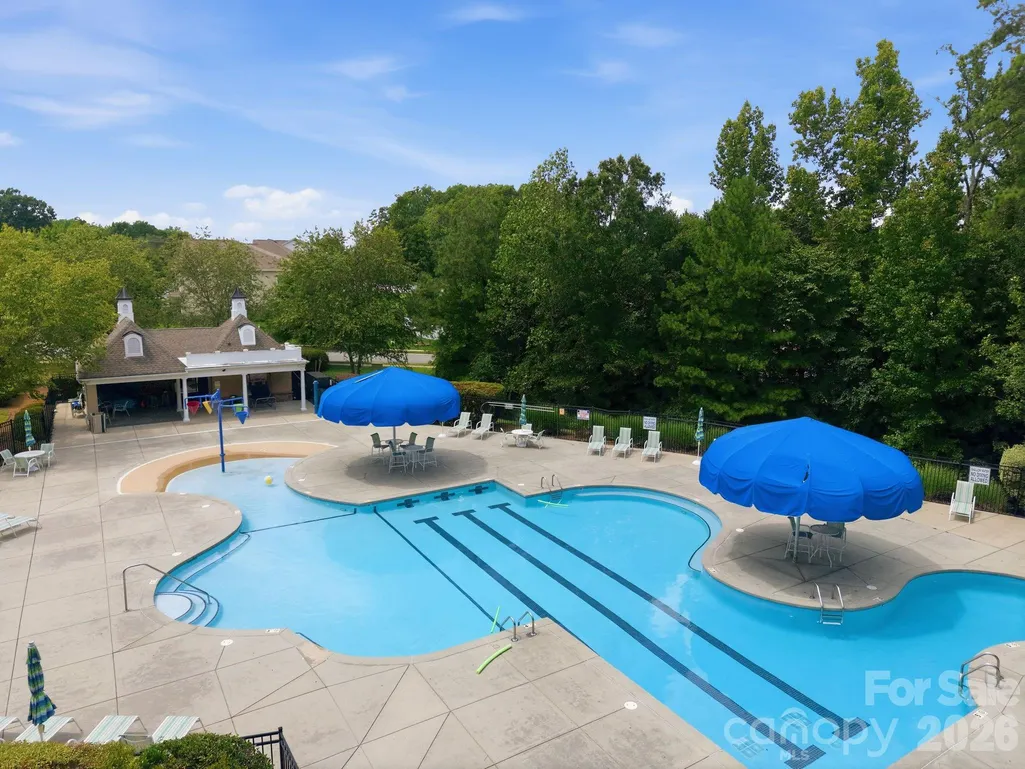
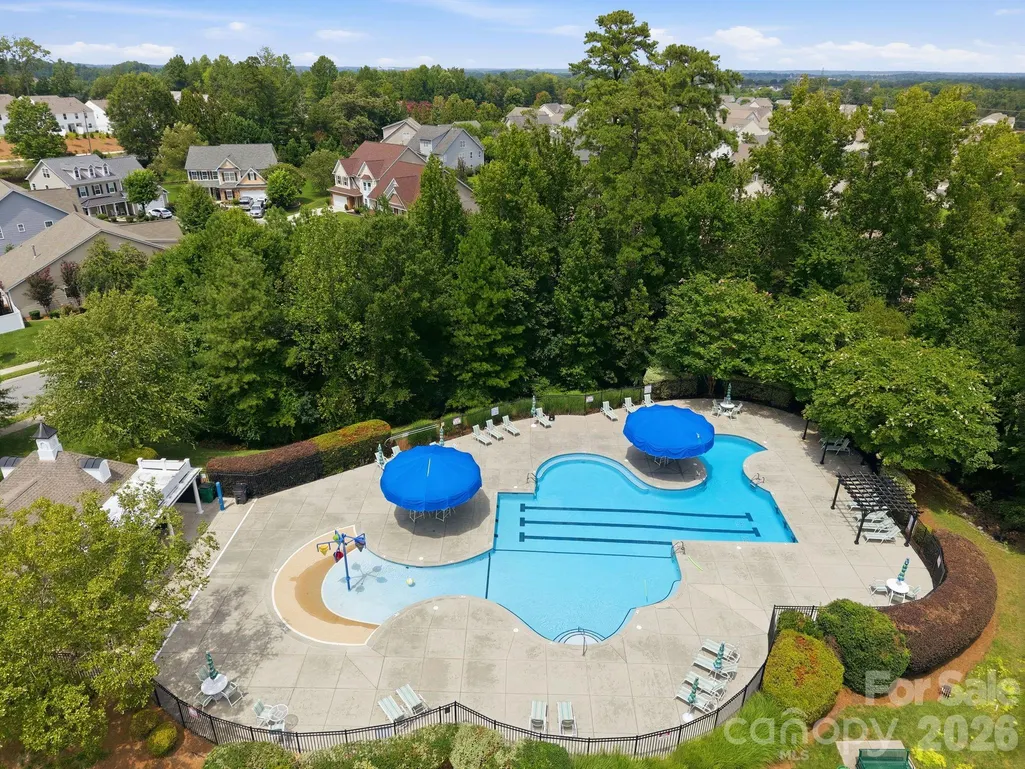
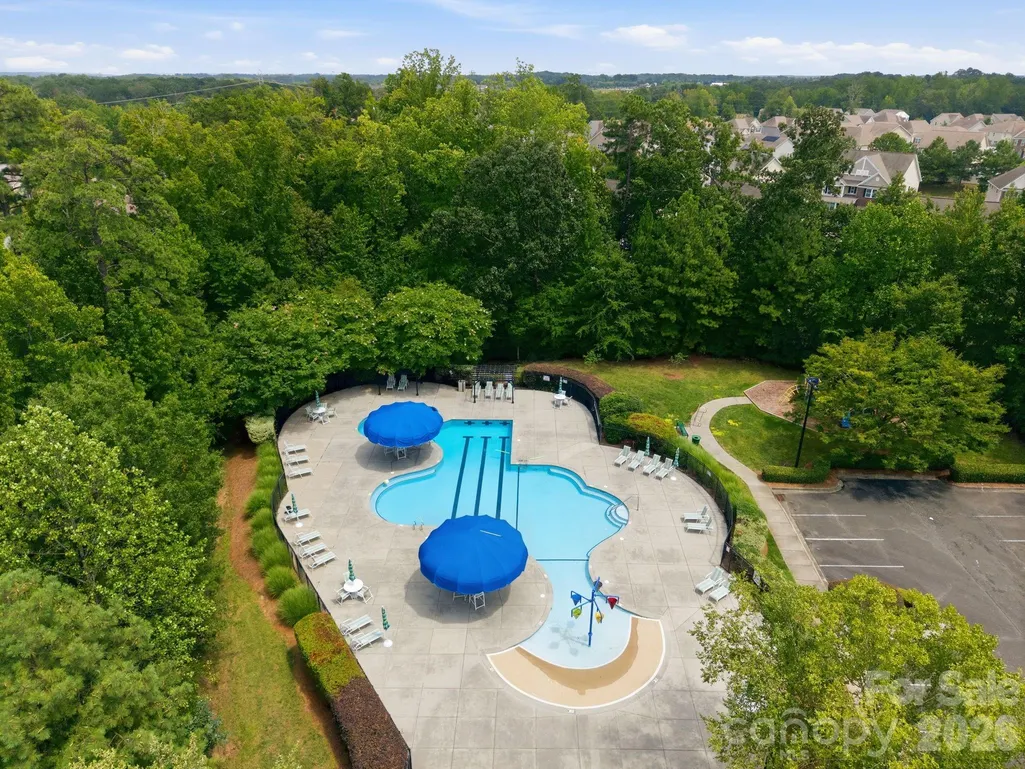
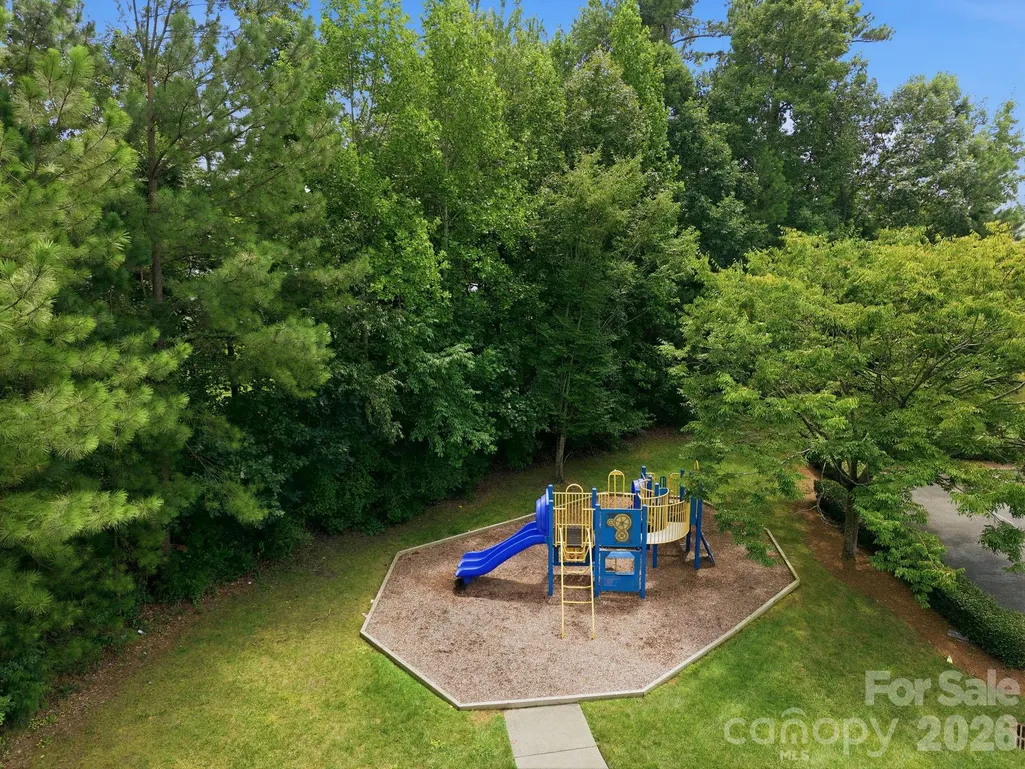
| Community Features | Clubhouse,Outdoor Pool,Playground,Sidewalks,Street Lights |
| Assoc Fee Paid Per | Quarterly |
| County | Mecklenburg |
| New Construction | No |
| Property Type | Residential |
| HOA | Yes |
| Subdivision Name | Stafford |
| Garage Y/N | Yes |
| Full Baths | 2 |
| Directions | From 1-485,take Rocky River Rd.,exit turn L on Rocky River.,R on Back Creek Church Rd.,R on Caldwell Rd,R on Caldwell Park Rd.,L on David Jennings. House is to the right of street. |
| High School | Rocky River |
| City | Charlotte |
| Association Name | Kuester Management |
| Senior Community Y/N | No |
| Lot Size Units | Acres |
| Carport Y/N | No |
| Elementary School | Reedy Creek |
| Middle/Junior High School | Northridge |
| Additional Parcels Y/N | No |
| Builder Name | DR Horton |
| Standard Status | Active |
| CAR_HOASubjectTo | Required |
| Construction Type | Site Built |
| Restrictions | Architectural Review |
| Tax Assessed Value | 426900 |
| Listing Terms | Cash,Conventional,FHA,VA Loan |
Interior Features
| Flooring | Carpet,Hardwood,Tile,Vinyl |
|---|---|
| Fireplace Features | Gas Log,Living Room |
| Basement (Y/N) | No |
| Fireplace Y/N | Yes |
| Above Grade Finished Area | 2859 |
| Half Baths | 1 |
| Laundry Features | Electric Dryer Hookup,Laundry Room,Upper Level |
| Total Bedrooms | 4 |
| Total Baths | 3 |
| SqFt Main | 1226 |
| SqFt Upper | 1633 |
Exterior Features
| Fencing | Back Yard,Privacy,Wood |
|---|---|
| Parking Features | Driveway,Attached Garage,Garage Door Opener,Garage Faces Front,Keypad Entry |
| Water Source | City |
| Lot Size Area | 0.25 |
| Foundation Details | Slab |
| Road Surface Type | Concrete,Paved |
| Builder Model | Berkley E |
| Road Responsibility | Publicly Maintained Road |
| Main Level Garage YN | Yes |
Amenities
- Foreclosure
- Views
- Short Sale
- New Construction
- Adult 55+
- Lease To Own
- No HOA Fees
- Furnished
- Primary On Main
- Air Conditioning
- Seller Finance
- Green
- Fixer Upper
- Horse
- Golf
- Fireplace
- Deck
- Garage
- Basement
- Pool
Property vs Single Family Average in 28213
Price
Year Built
Visits

