
Address
6005 Lillyshire Place # 167, Charlotte, NC
Price
$ 489,900
Property Attributes
- ID#4422829
- TypeSingle Family
- Listing Status Active
- CountyMECKLENBURG
- CityCharlotte
- AreaMecklenburg County
- NeighborhoodStafford
- Zip28213
- StyleTraditional
- Year Built2007
- Price$ 489,900
- Bedrooms4
- Full Bathrooms2
- Half Bathrooms1
- Sqr Footage3534
- Lot Size0.43 Acres
Data Source:
Canopy MLS
Property Description
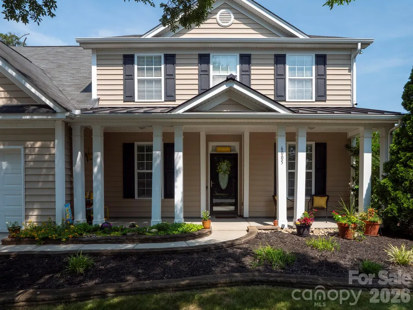
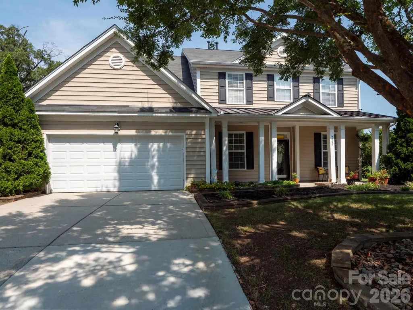
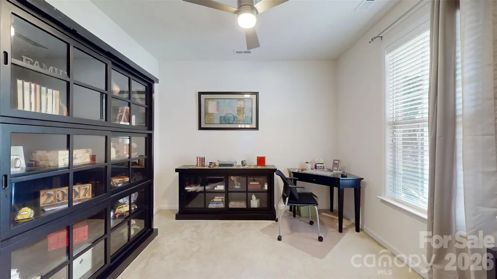
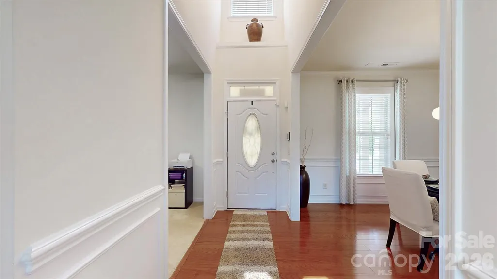
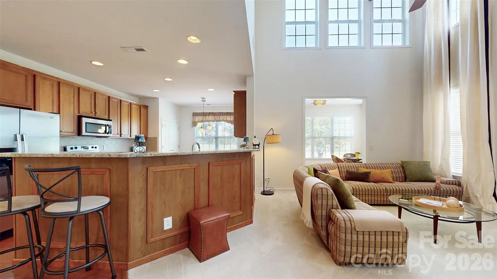
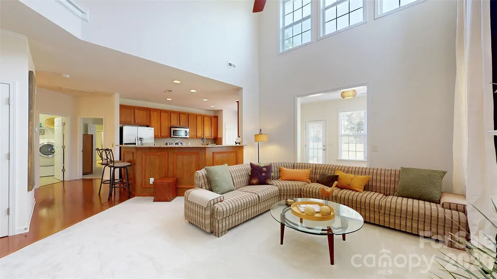
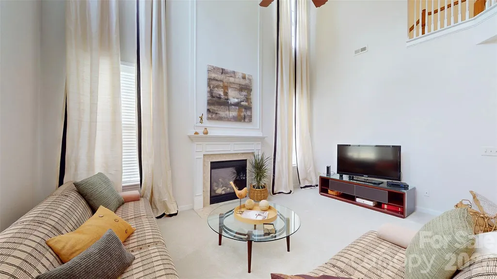
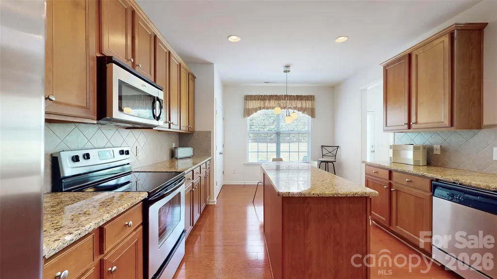
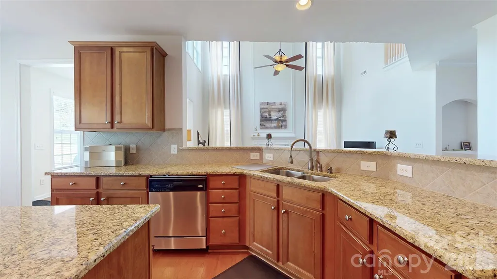
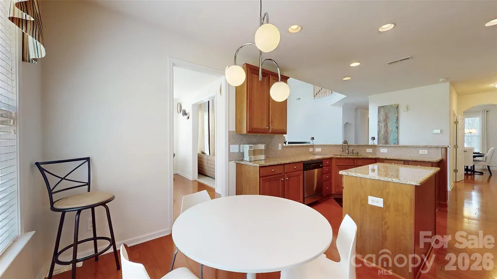
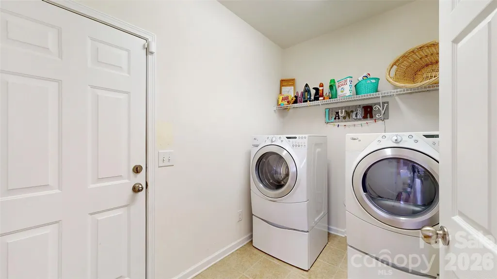
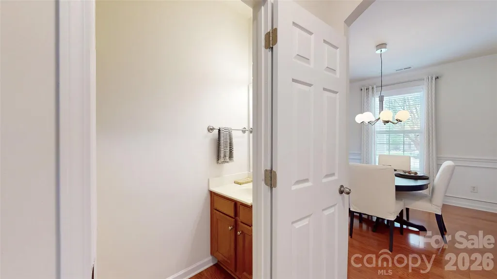
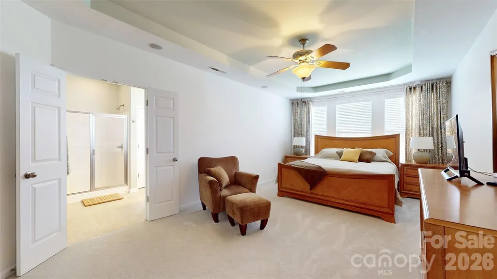
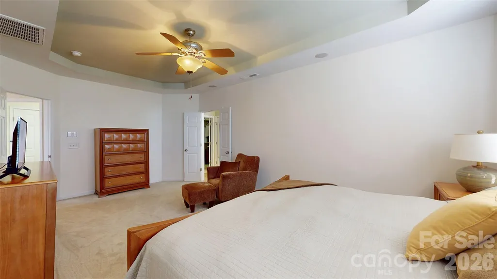
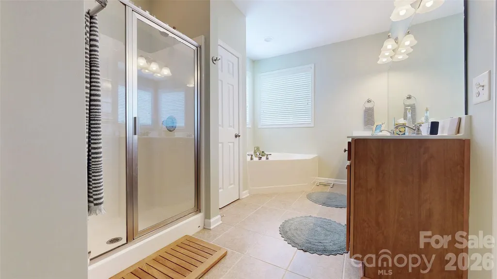
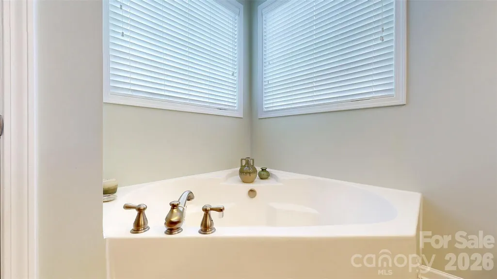
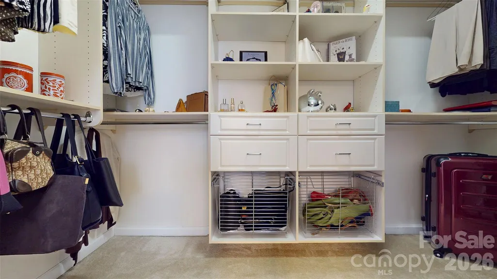
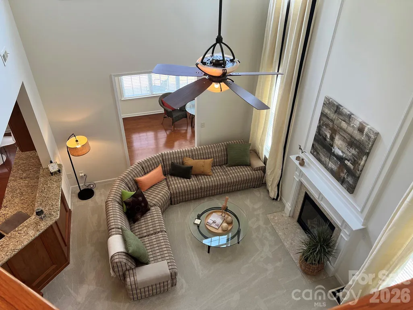
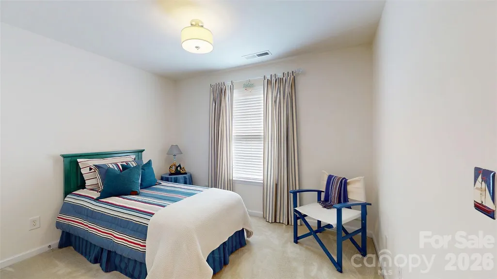
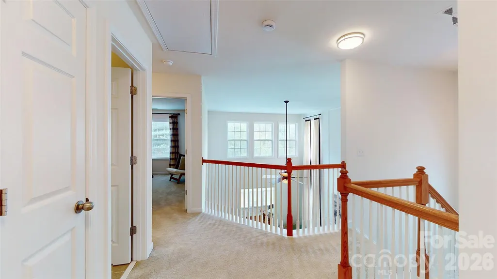
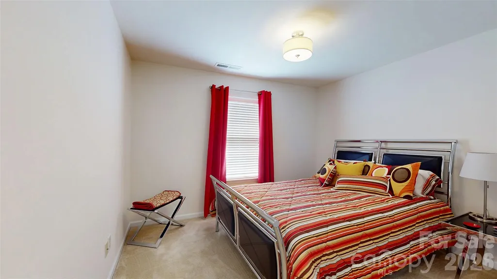
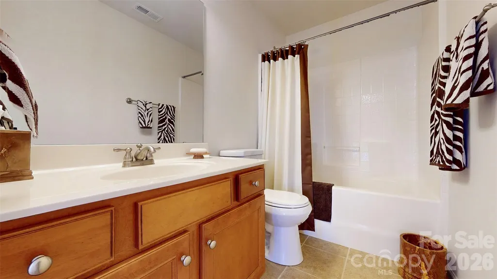
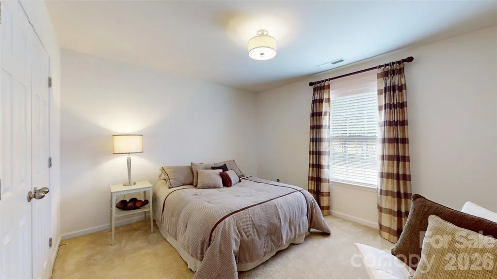
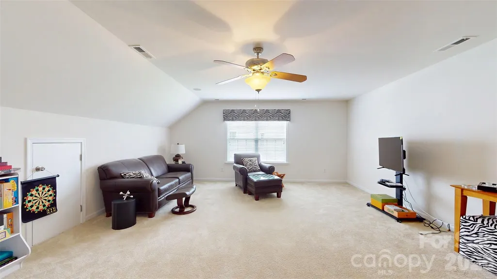
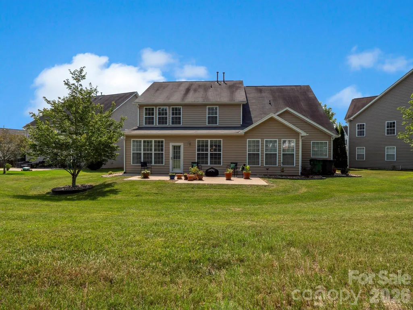
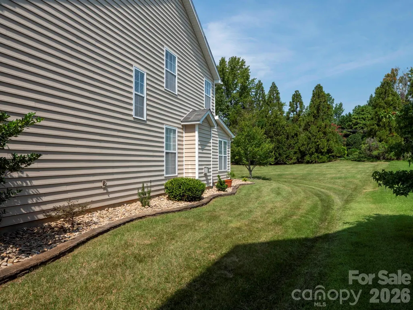
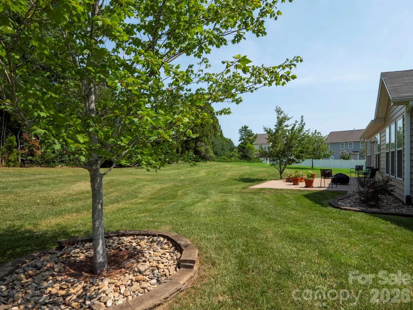
Some homes check the boxes. This one makes you want to stay. This immaculate 4-bedroom home offers a versatile and spacious floor plan designed for both everyday living and entertaining. The main level features a private primary suite with a tray ceiling, relaxing garden tub, and a custom-organized walk-in closet. Working from home is easy with a dedicated office, while the formal dining room provides the perfect setting for special gatherings. The conveniently located downstairs laundry room adds to the home's functional design. At the heart of the home, the kitchen features an island, pantry, and breakfast/eating area, all positioned near the living room and cozy fireplace—creating a natural gathering space for family and friends. Upstairs, you will find three additional bedrooms, a full bathroom, and a spacious family room offering plenty of room to relax, play, or entertain. The open catwalk overlooking the main living area adds architectural character and enhances the home's open and airy feel, complemented by 9-foot ceilings. Step outside and enjoy your own private retreat. The backyard features added trees for privacy, a paver patio area, and sensor lighting—perfect for relaxing evenings or entertaining outdoors. This home is more than just beautiful—it has been lovingly maintained, and the pride of ownership is evident throughout. Every space reflects the care and attention that has gone into making this house a home. Located in a desirable community offering a clubhouse We hand pool, you'll enjoy the convenience of being close to shopping, dining, entertainment, and more. The perfect location. The perfect layout. The perfect place to call home. This is one you need to see in person. Welcome home.
| Elementary School | Middle School | High School |
|---|---|---|
| Unspecified Elementary School | Unspecified Middle School | Unspecified High School |
| Price History | |
|---|---|
| 9/10/2026 | Listed $489,900 |
General Features
| Living Area | 3534 |
|---|---|
| Sewer | Public Sewer |
| Heating | Central |
| Cooling | Ceiling Fan(s),Central Air |
| Utilities | Cable Connected,Natural Gas |
| Roof | Architectural Shingle |
| Appliances | Dishwasher,Disposal,Refrigerator,Washer/Dryer |
| Development Status | Completed |
| Zoning | N1-A |
| HOA Fee | 178 |
| Garage Spaces | 2 |
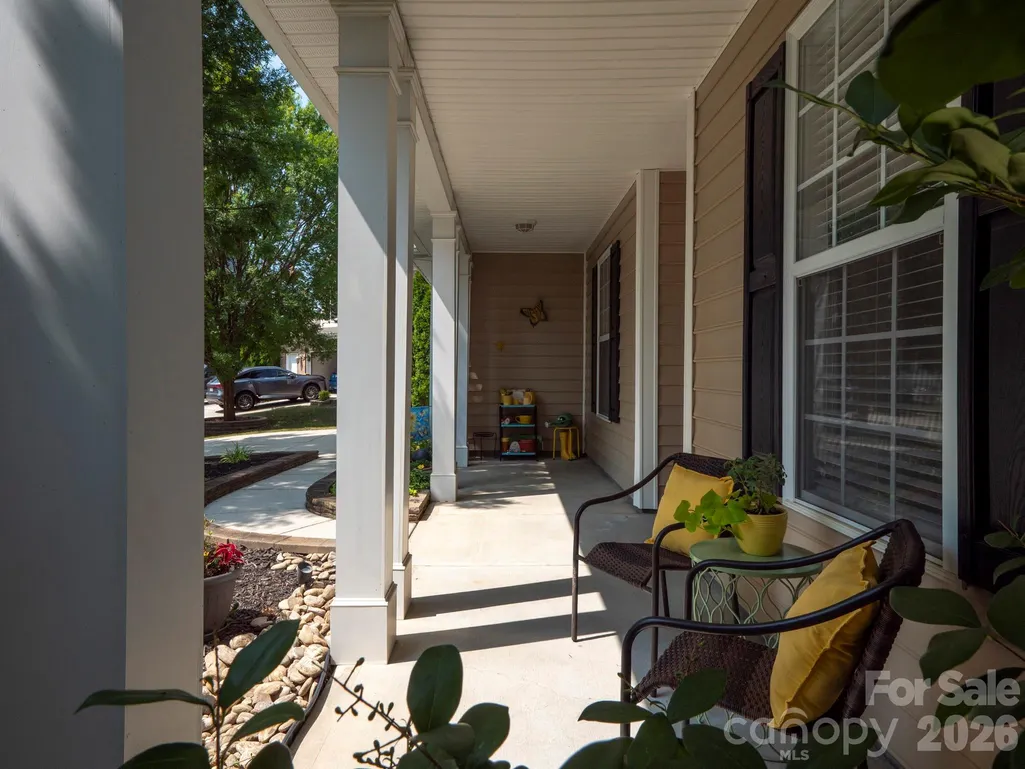
| Patio/Porch Features | Covered,Front Porch,Patio |
| Architectural Style | Traditional |
| Security Features | Carbon Monoxide Detector(s),Security System,Smoke Detector(s) |
| Construction Materials | Vinyl |
| Year Built | 2007 |
| Levels | Two |
| Unit Number | 167 |
| Property Subtype | Single Family Residence |
| Parcel Number | 105-384-58 |
| Community Features | Fifty Five and Older |
| Assoc Fee Paid Per | Quarterly |
| County | Mecklenburg |
| New Construction | No |
| Property Type | Residential |
| HOA | Yes |
| Subdivision Name | Stafford |
| Garage Y/N | Yes |
| Full Baths | 2 |
| High School | Unspecified |
| City | Charlotte |
| Association Name | Kuester Management |
| Senior Community Y/N | Yes |
| Lot Size Units | Acres |
| Carport Y/N | No |
| Elementary School | Unspecified |
| Middle/Junior High School | Unspecified |
| Additional Parcels Y/N | No |
| Virtual Tour | https://my.matterport.com/show/?m=MWnacTJuKdr&ts=0 |
| Builder Name | DR Horton |
| Standard Status | Active |
| CAR_HOASubjectTo | Required |
| Construction Type | Site Built |
| Tax Assessed Value | 438400 |
| Virtual Tour | https://my.matterport.com/show/?m=MWnacTJuKdr&ts=0 |
| Listing Terms | Cash,Conventional,FHA,VA Loan |
Interior Features
| Interior Amenities | Attic Stairs Pulldown,Cable Prewire,Garden Tub,Kitchen Island,Open Floorplan,Walk-In Closet(s) |
|---|---|
| Flooring | Carpet,Wood |
| Fireplace Features | Living Room |
| Basement (Y/N) | No |
| Window Features | Insulated Window(s) |
| Fireplace Y/N | Yes |
| Above Grade Finished Area | 3534 |
| Half Baths | 1 |
| Laundry Features | Main Level |
| Total Bedrooms | 4 |
| Total Baths | 3 |
| SqFt Main | 1813 |
| SqFt Garage | 484 |
| SqFt Upper | 1721 |
| Bedroom | 1 |
Exterior Features
| Parking Features | Attached Garage,Garage Door Opener,Garage Faces Front,Keypad Entry |
|---|---|
| Lot Features | Cul-De-Sac,Level |
| Water Source | City |
| Lot Size Area | 0.43 |
| Foundation Details | Slab |
| Road Surface Type | Concrete,Paved |
| Door Features | Storm Door(s) |
| Other Equipment | Surround Sound |
| Road Responsibility | Publicly Maintained Road |
| Main Level Garage YN | Yes |
Amenities
- Foreclosure
- Views
- Short Sale
- New Construction
- Adult 55+
- Lease To Own
- No HOA Fees
- Furnished
- Primary On Main
- Air Conditioning
- Seller Finance
- Green
- Fixer Upper
- Horse
- Golf
- Fireplace
- Deck
- Garage
- Basement
- Pool
Property vs Single Family Average in 28213
Price
Year Built
Visits

